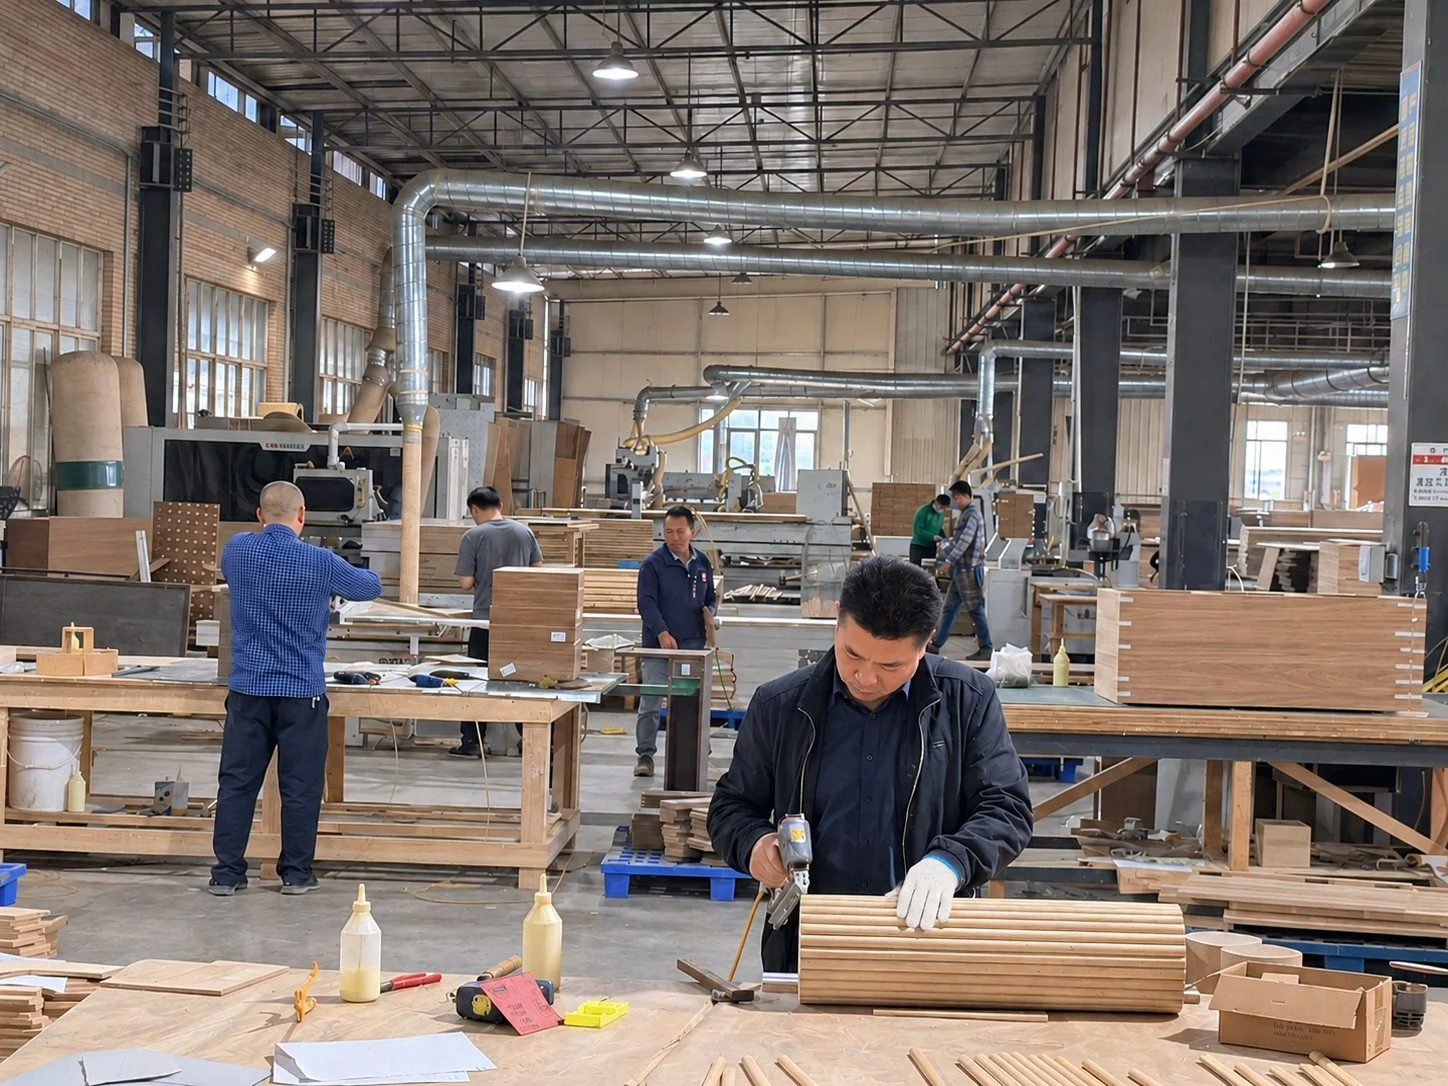
Workshop & workstations
Workshop layout, workstations and production activity.
 Ganzhou XingheDiscuss a project
Ganzhou Xinghe · WHOLE-HOME CABINETRY
A custom cabinetry factory in Ganzhou making wardrobes, kitchen cabinets, entryway, bathroom, balcony and bookshelf cabinetry. Explore our factory, materials, hardware and design references; project dimensions and specifications are discussed from drawings.
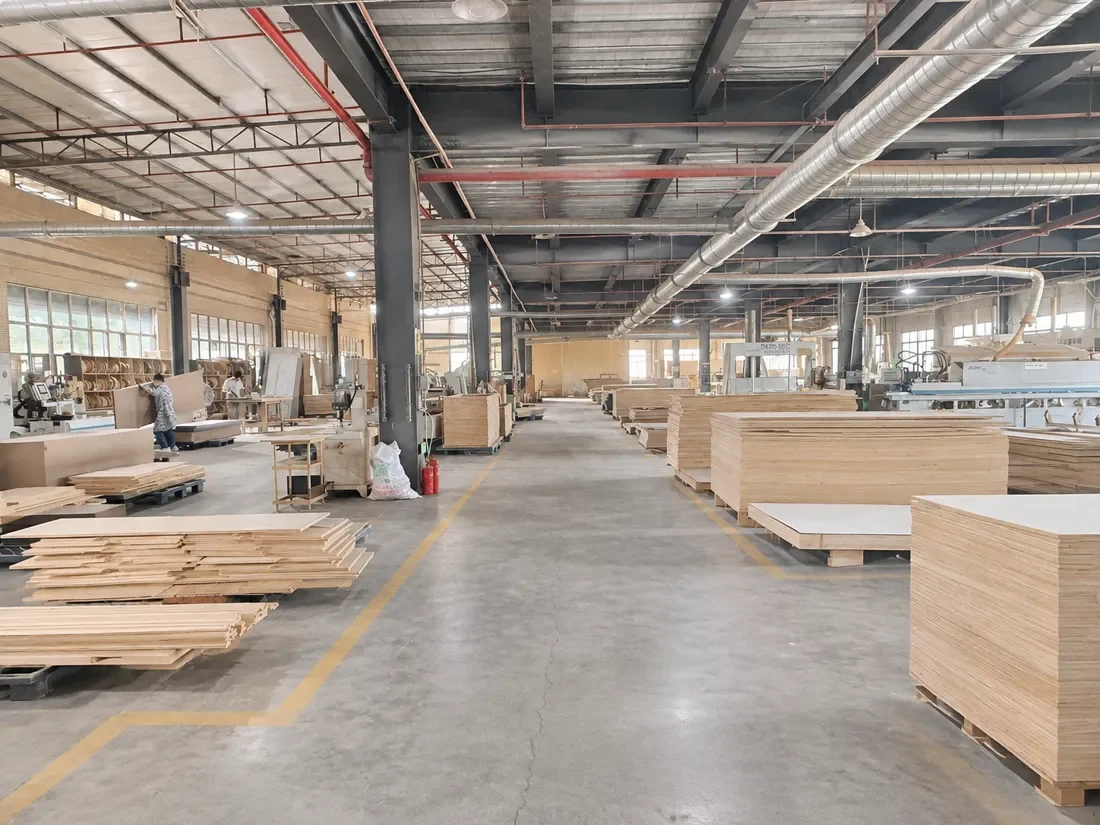
See the workshop, production stages, on-site teamwork and packing. Capacity and lead time are discussed for each order and specification.
Project support is coordinated around the drawings, materials, hardware and packing requirements.
Workshop layout, workstations and production activity.
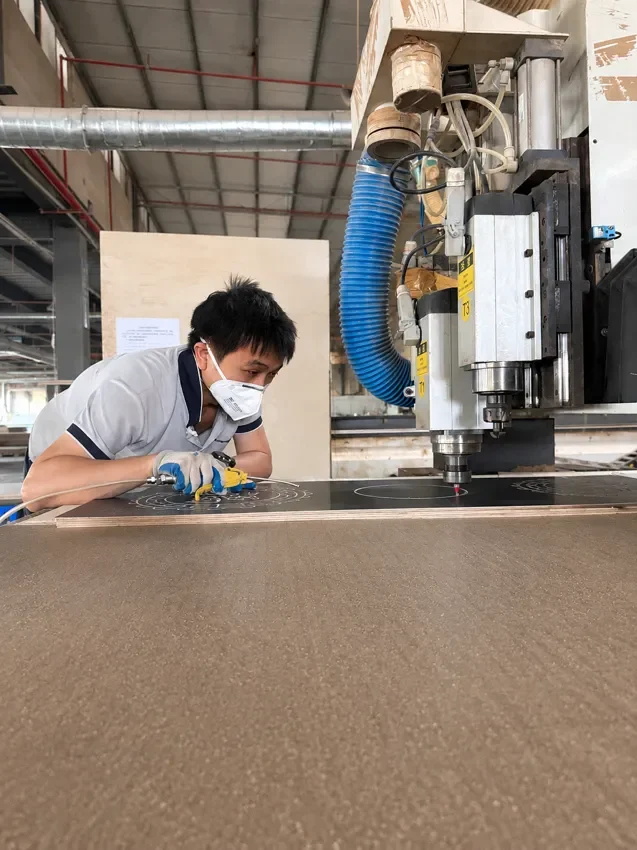
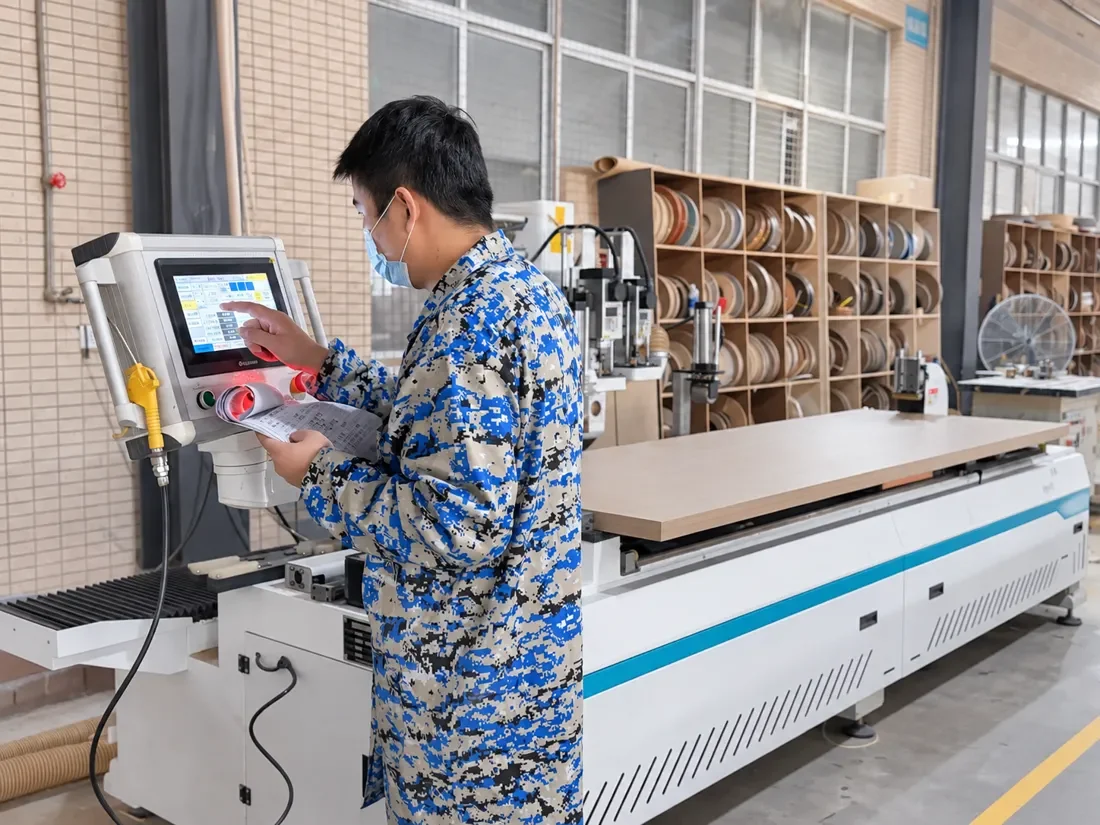
Panel components are machined at the workstation with an operator attending the process.
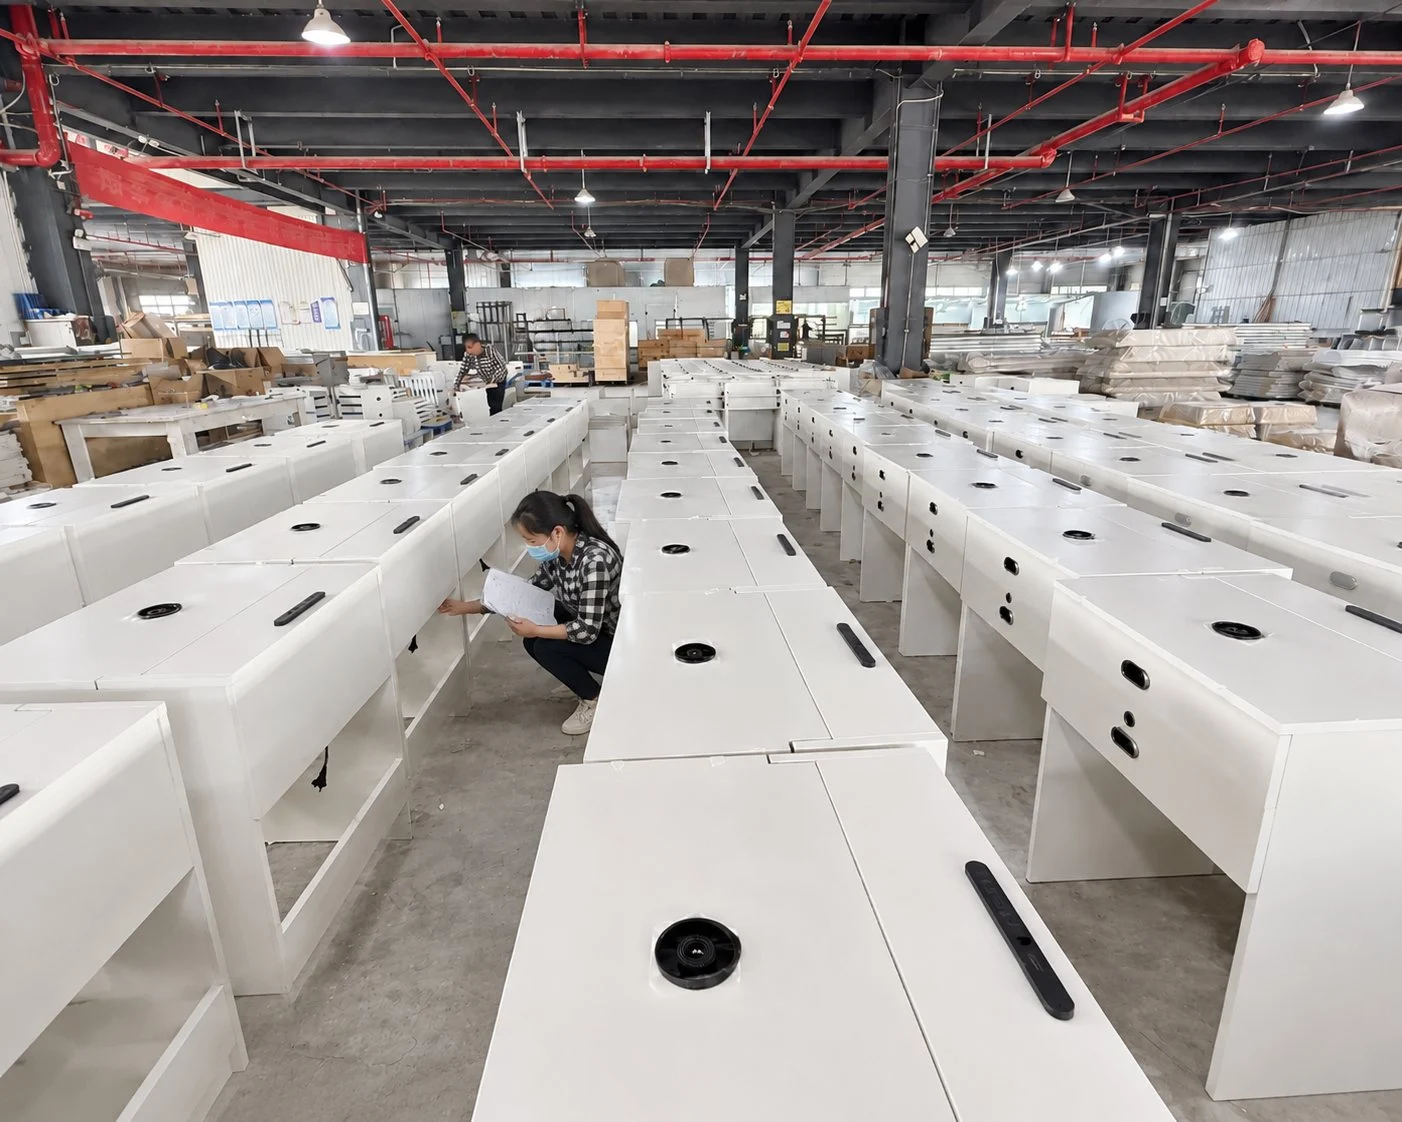
An operator checks processed components. Inspection requirements are agreed for each order.
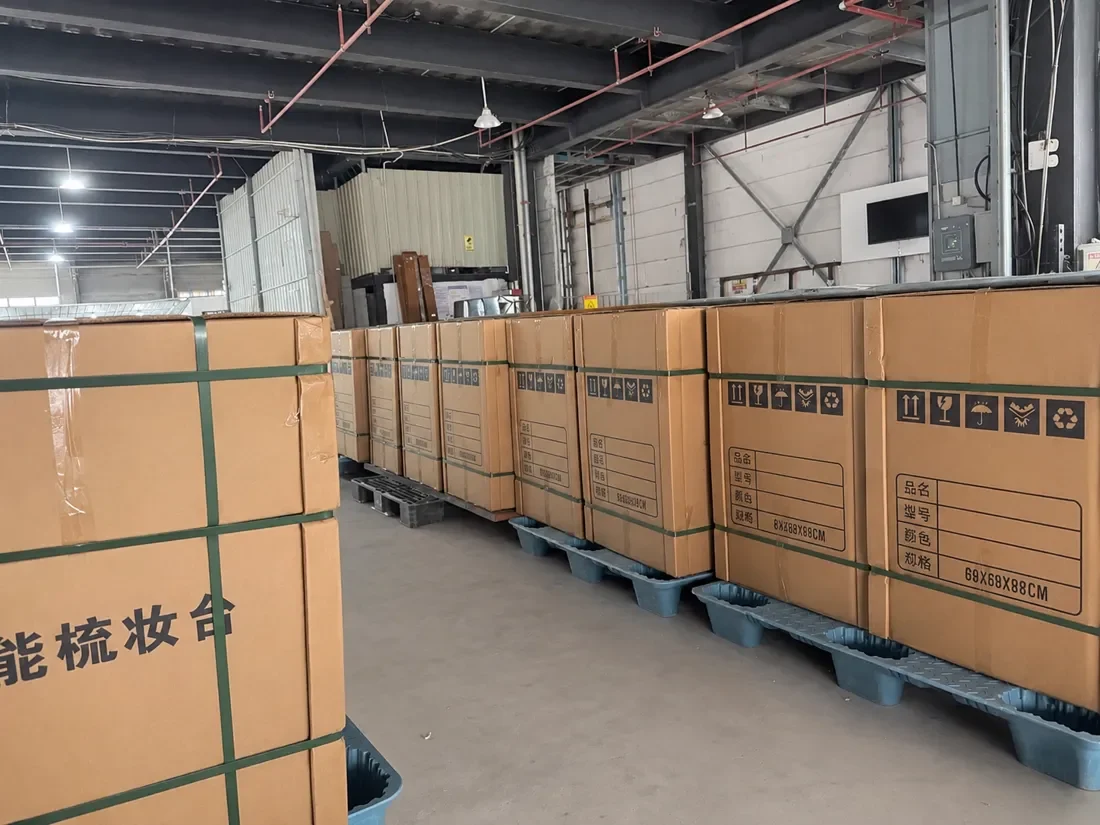
Carton packing and pallet stacking. Protection, labelling and shipping arrangements are agreed per order.
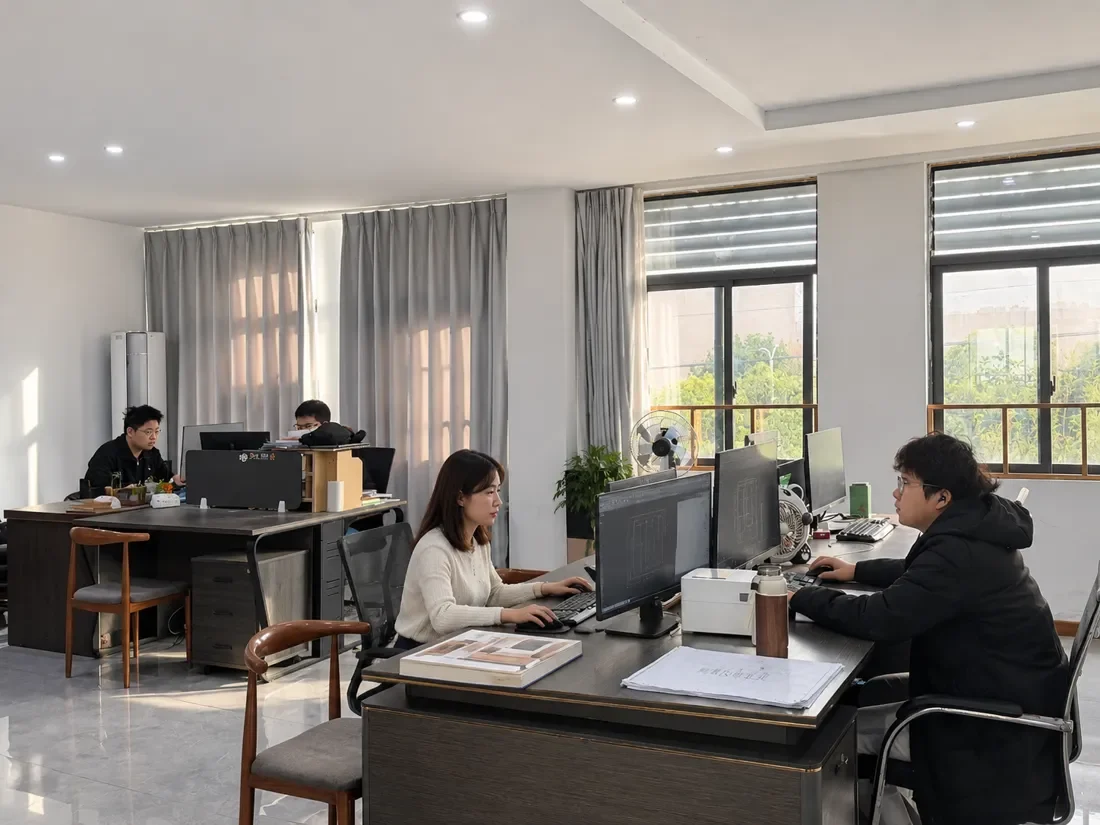
The office team coordinates drawings, materials and production planning, connecting design development with production and packing. Overseas on-site installation is arranged by the customer.
A selection of real production and teamwork moments.
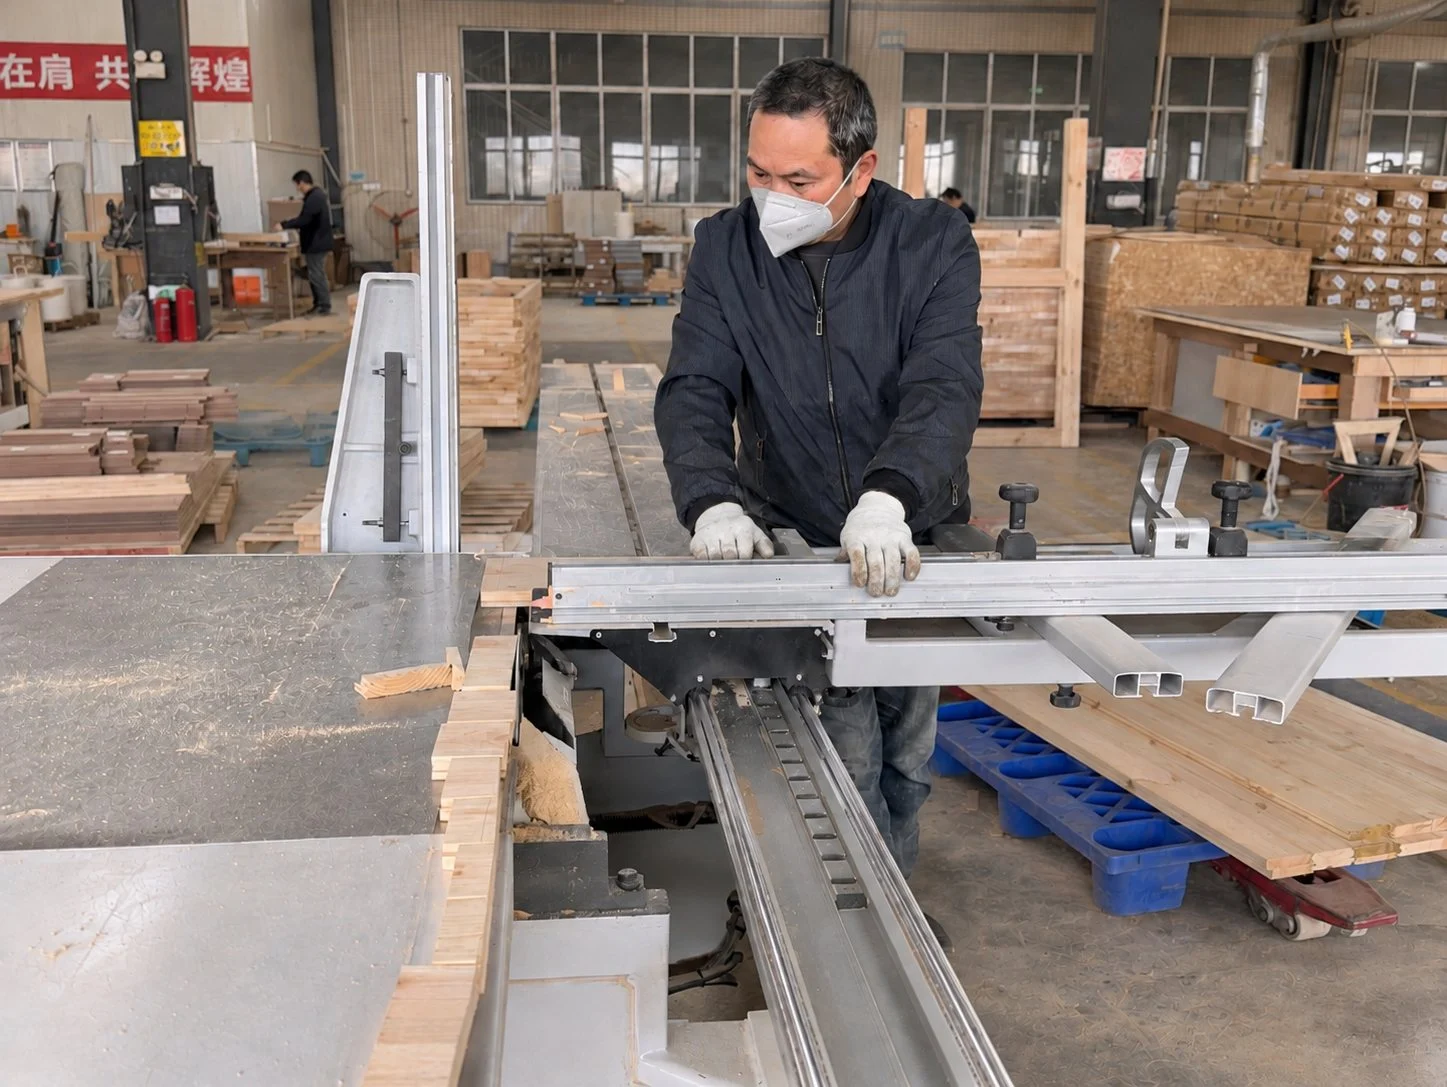
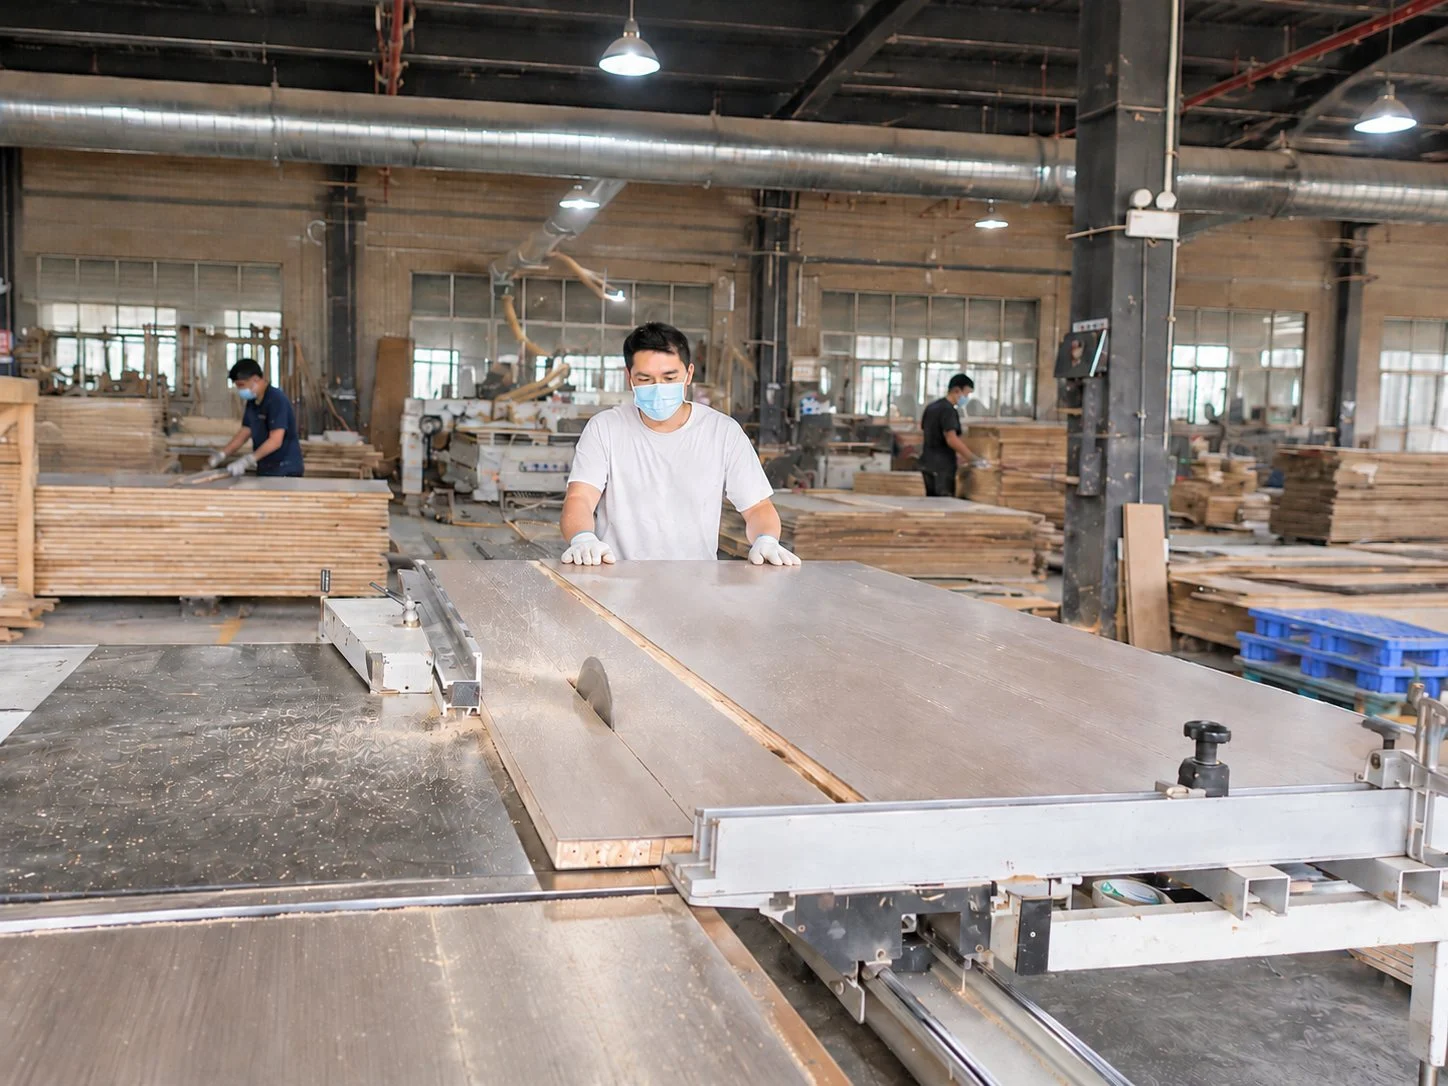
An operator processes panels at a sliding-table saw.
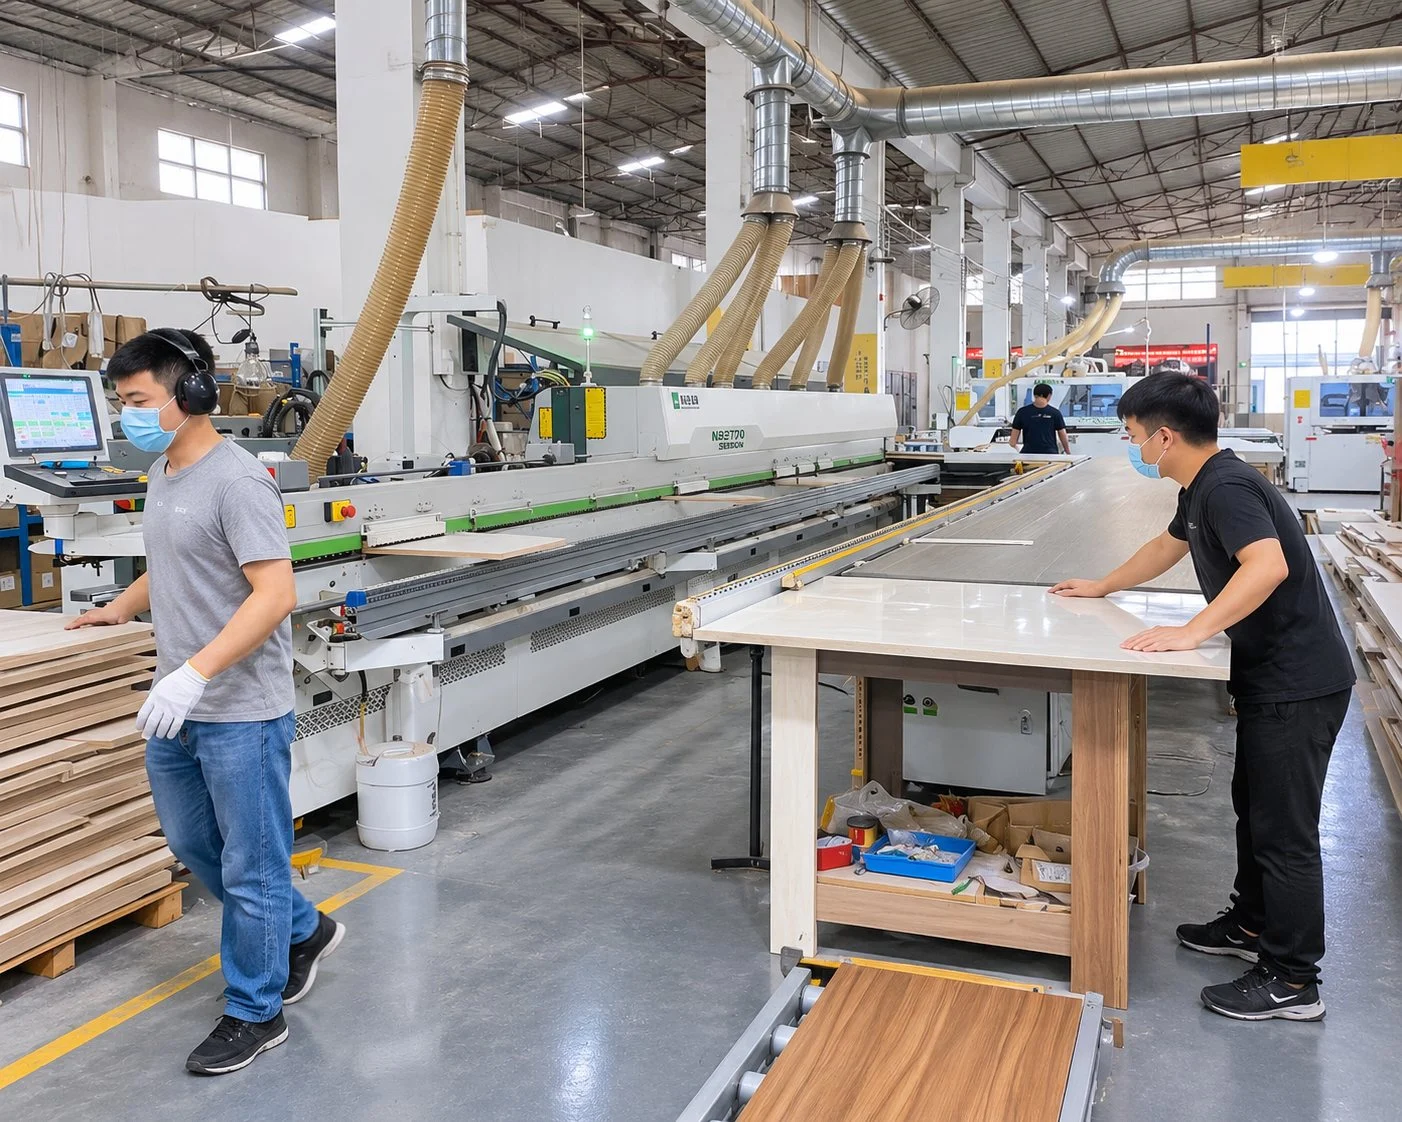
Operators coordinate panel work on both sides of the processing equipment.
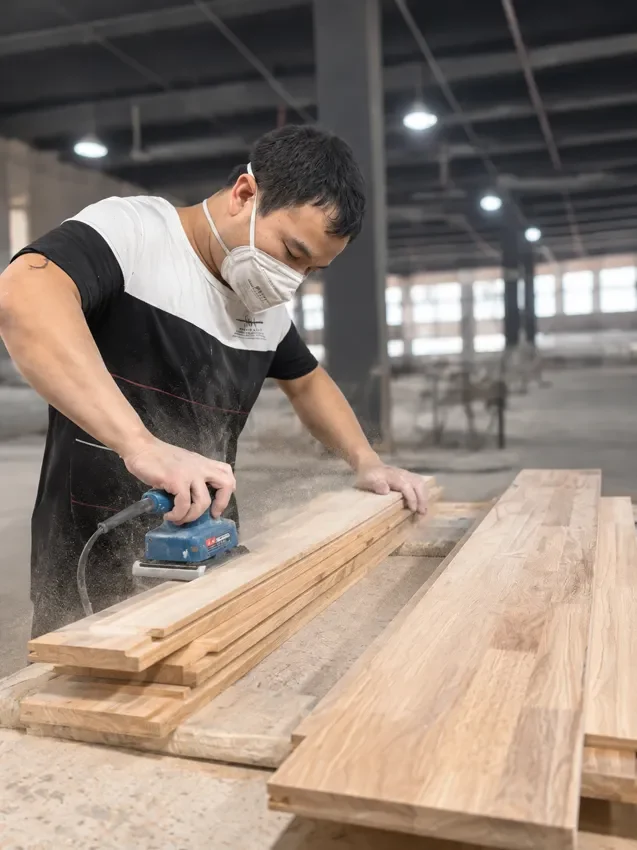
A view of the workbench area and everyday production activity.
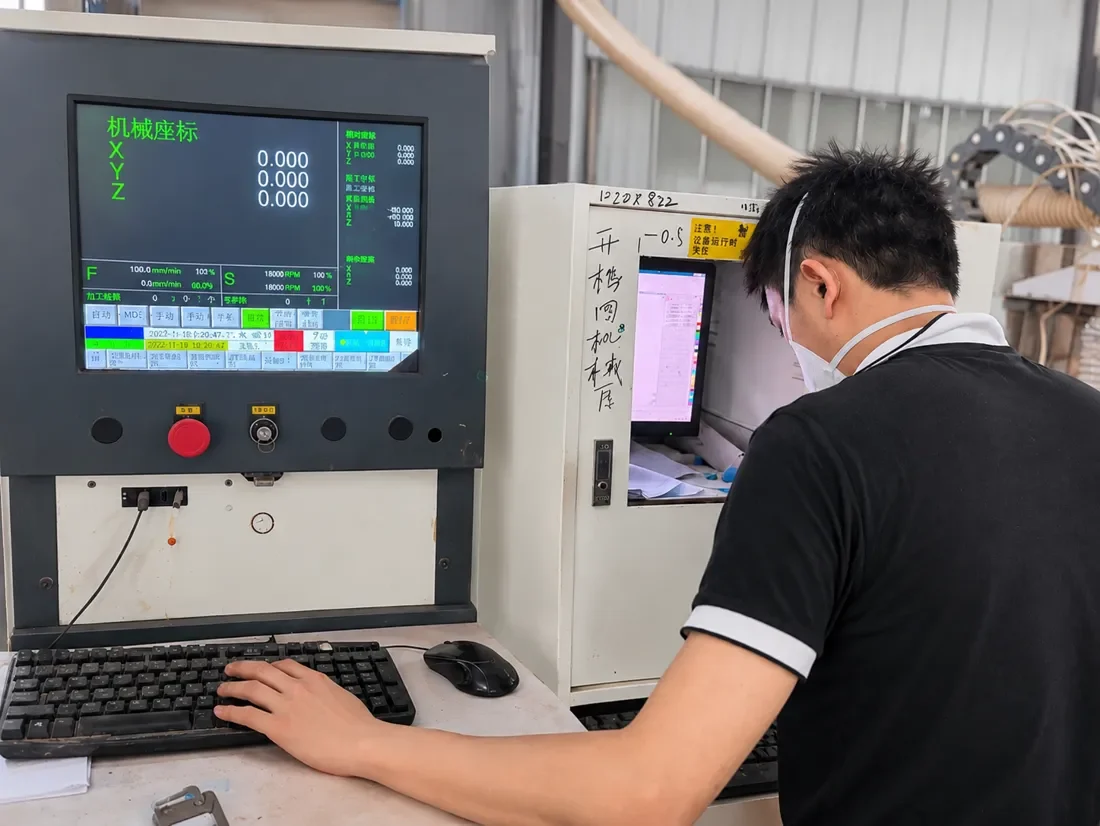
An operator works at the machine control panel.
Wardrobes, kitchen cabinets, entryway cabinets, bathroom vanities, balcony cabinets and bookshelves. Discuss dimensions, construction, materials and hardware from project drawings.
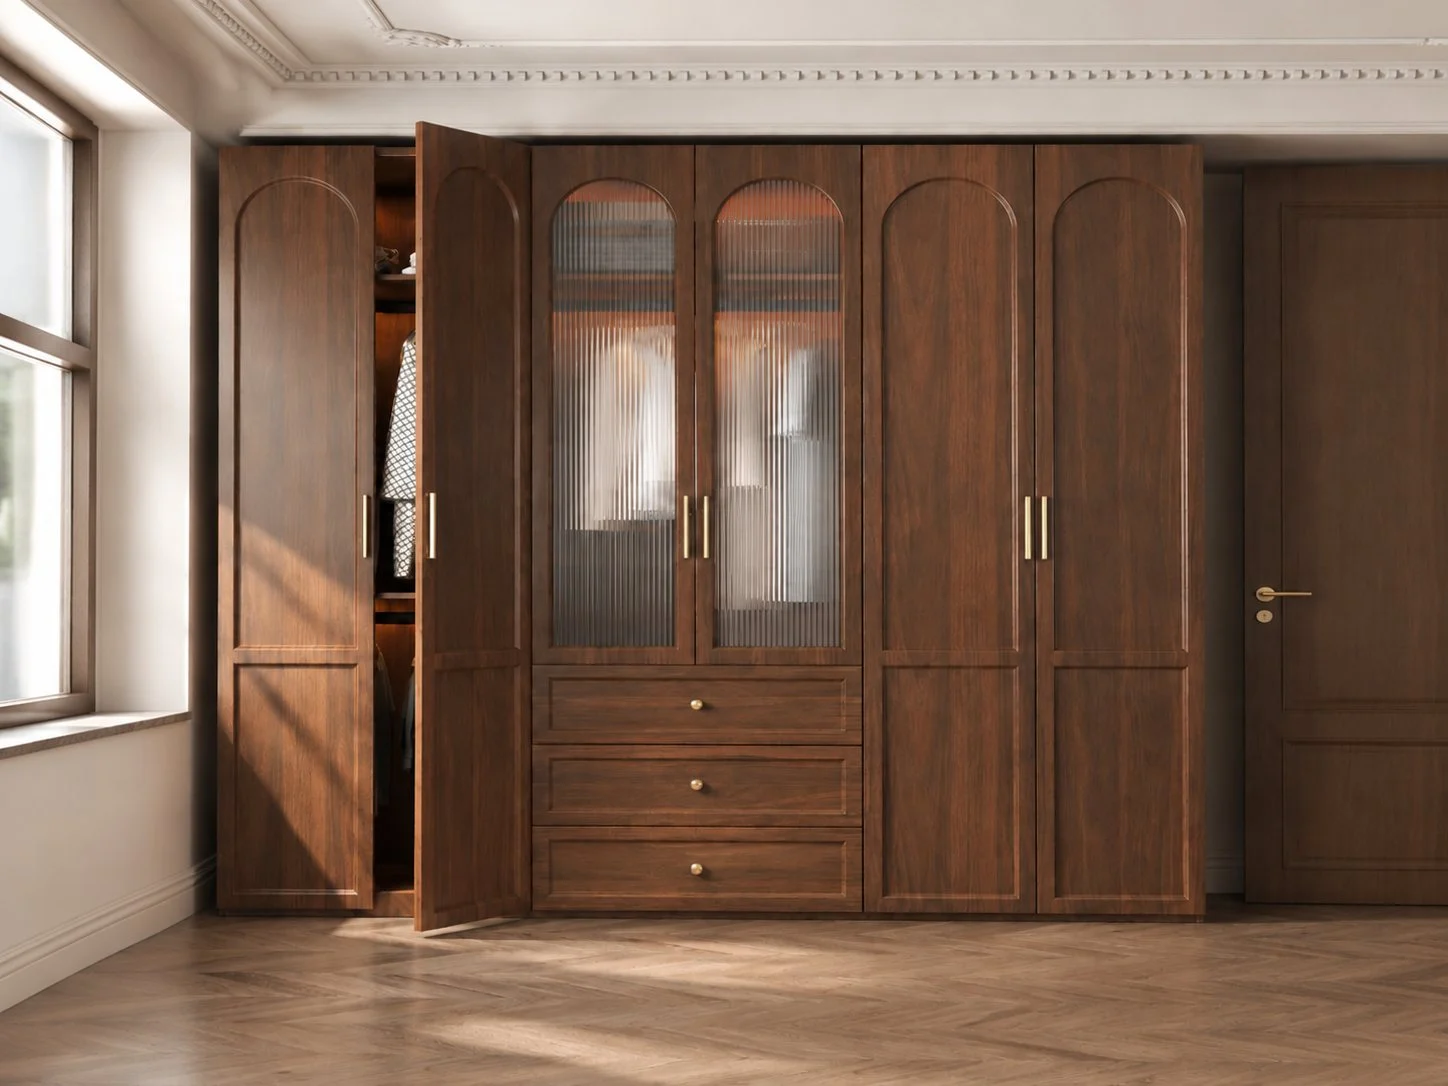
A wardrobe layout combining wood-toned doors, glazed display sections and drawers. Dimensions and internal storage are tailored to the project.
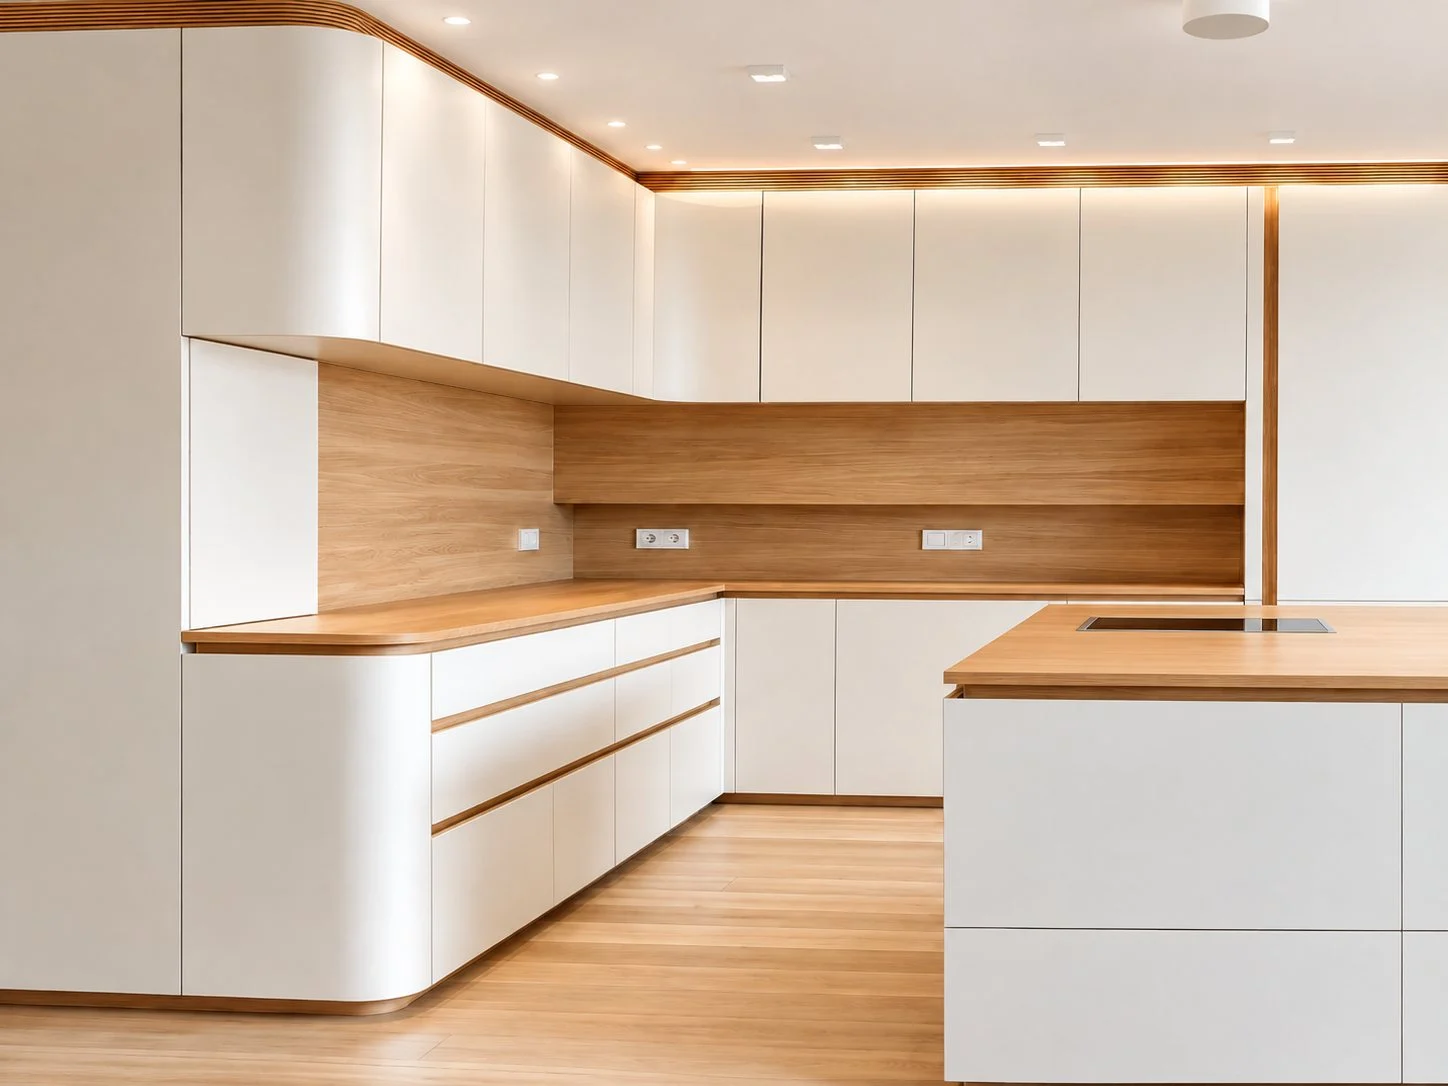
Light-coloured doors and a wood-look worktop illustrate base units, wall units and work areas. Worktops and included items are confirmed per project.
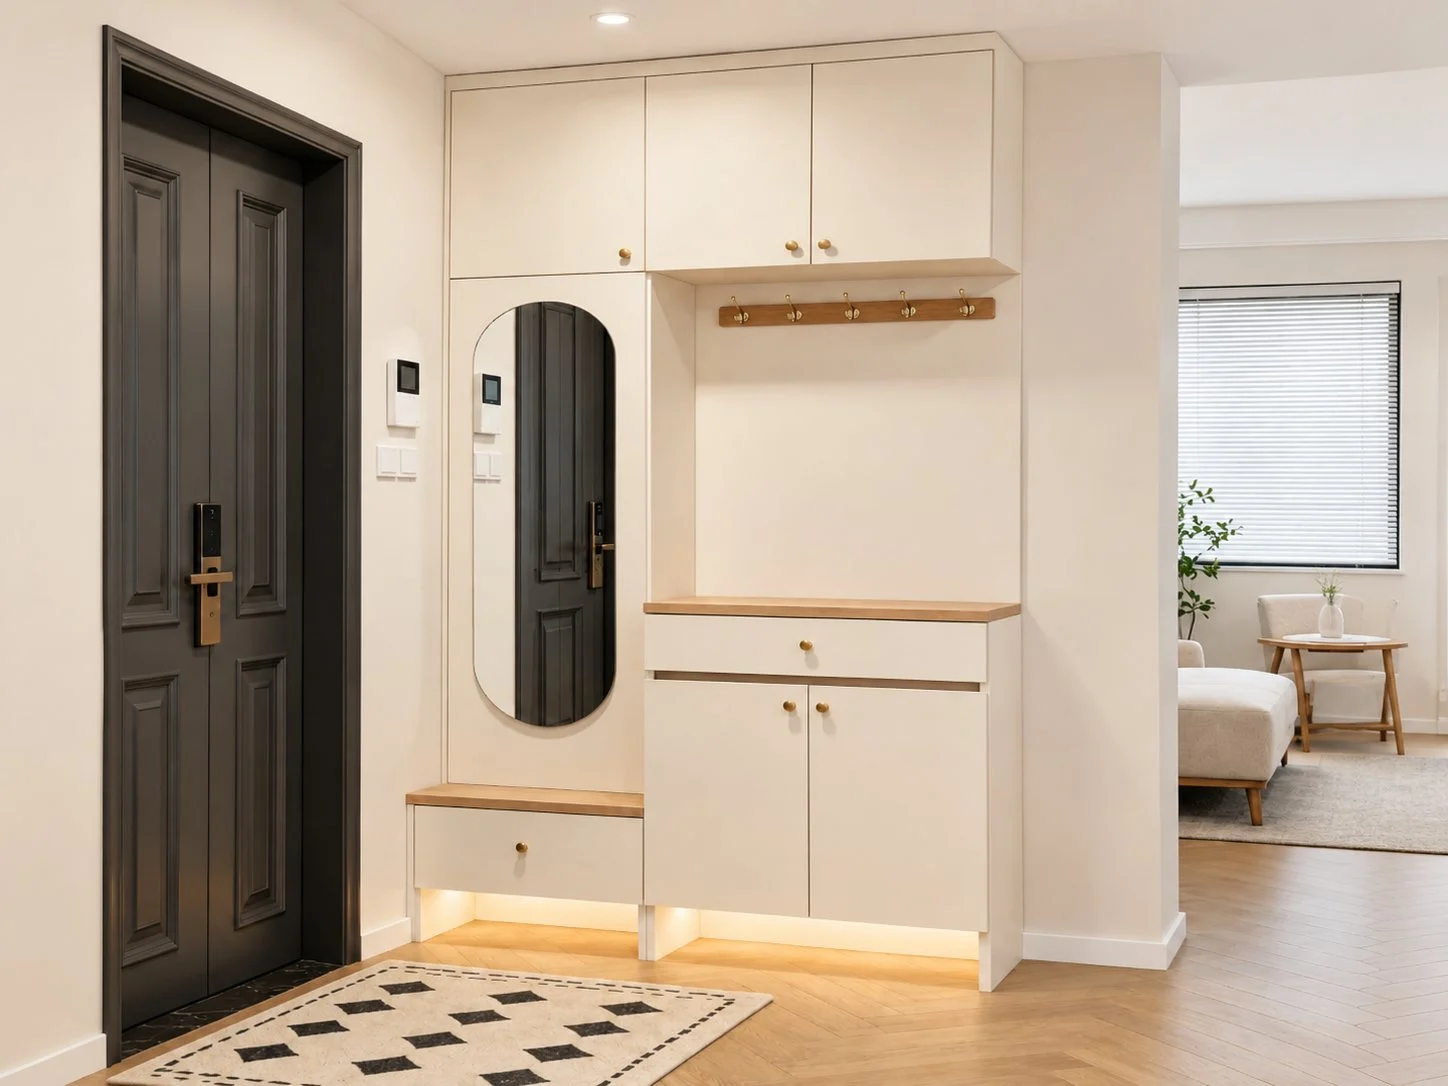
Entryway storage combines cabinets, an open hanging area and a mirror. Dimensions and functional zones are confirmed for the space.
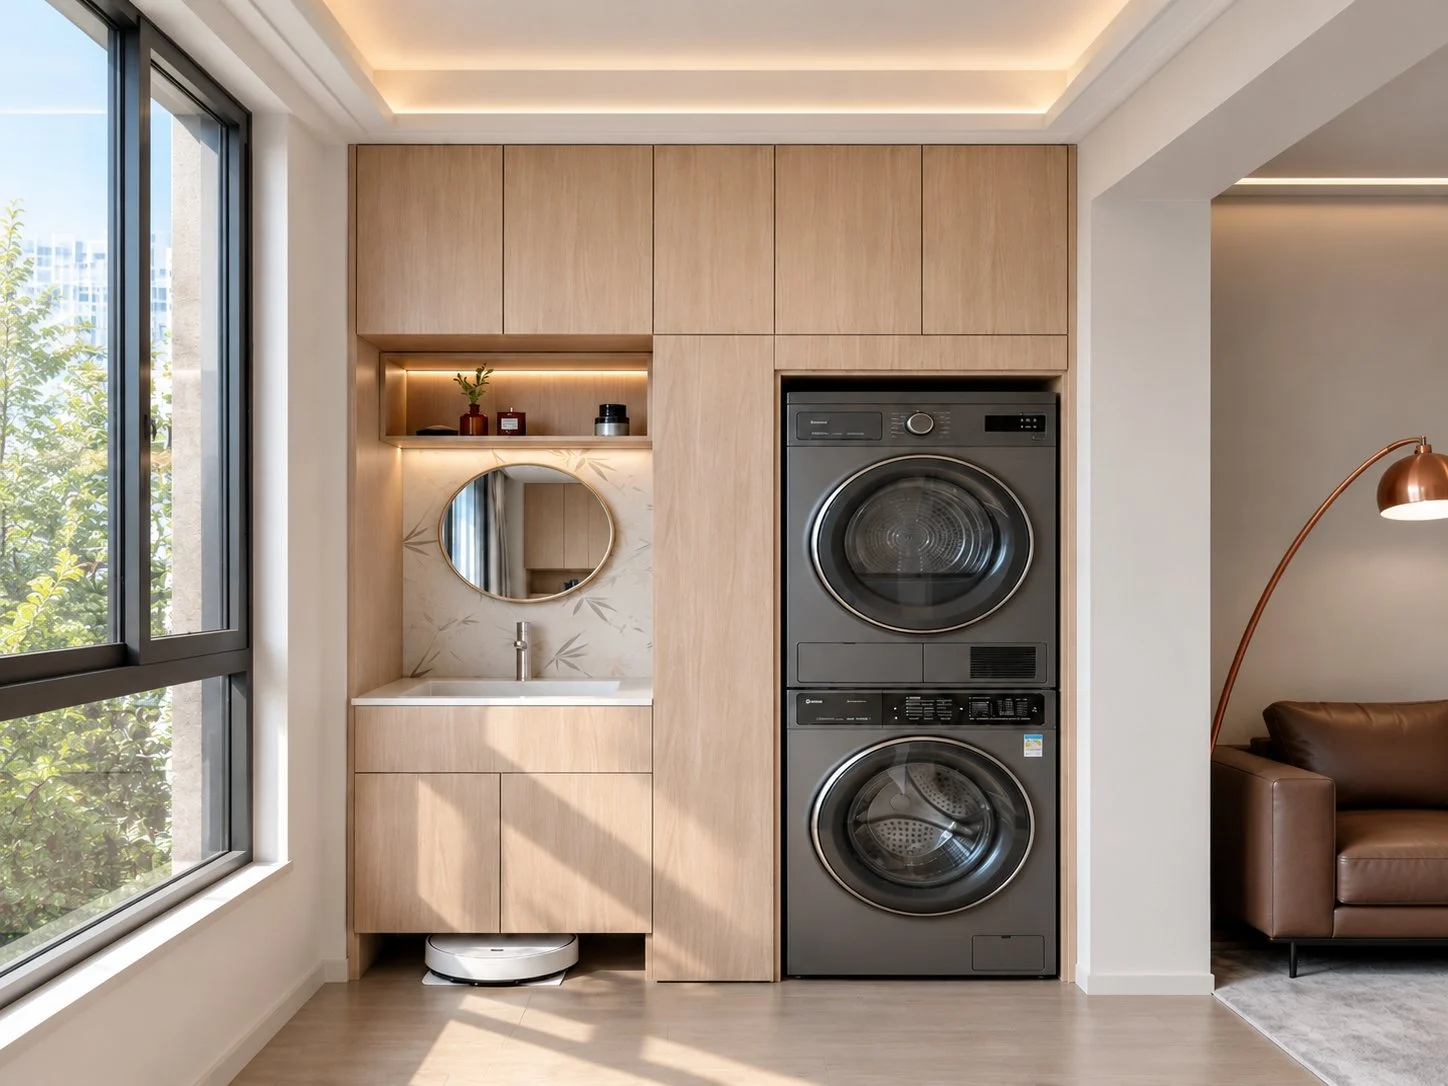
Storage and basin cabinetry around laundry appliances. Appliance dimensions, plumbing and material suitability are reviewed individually.
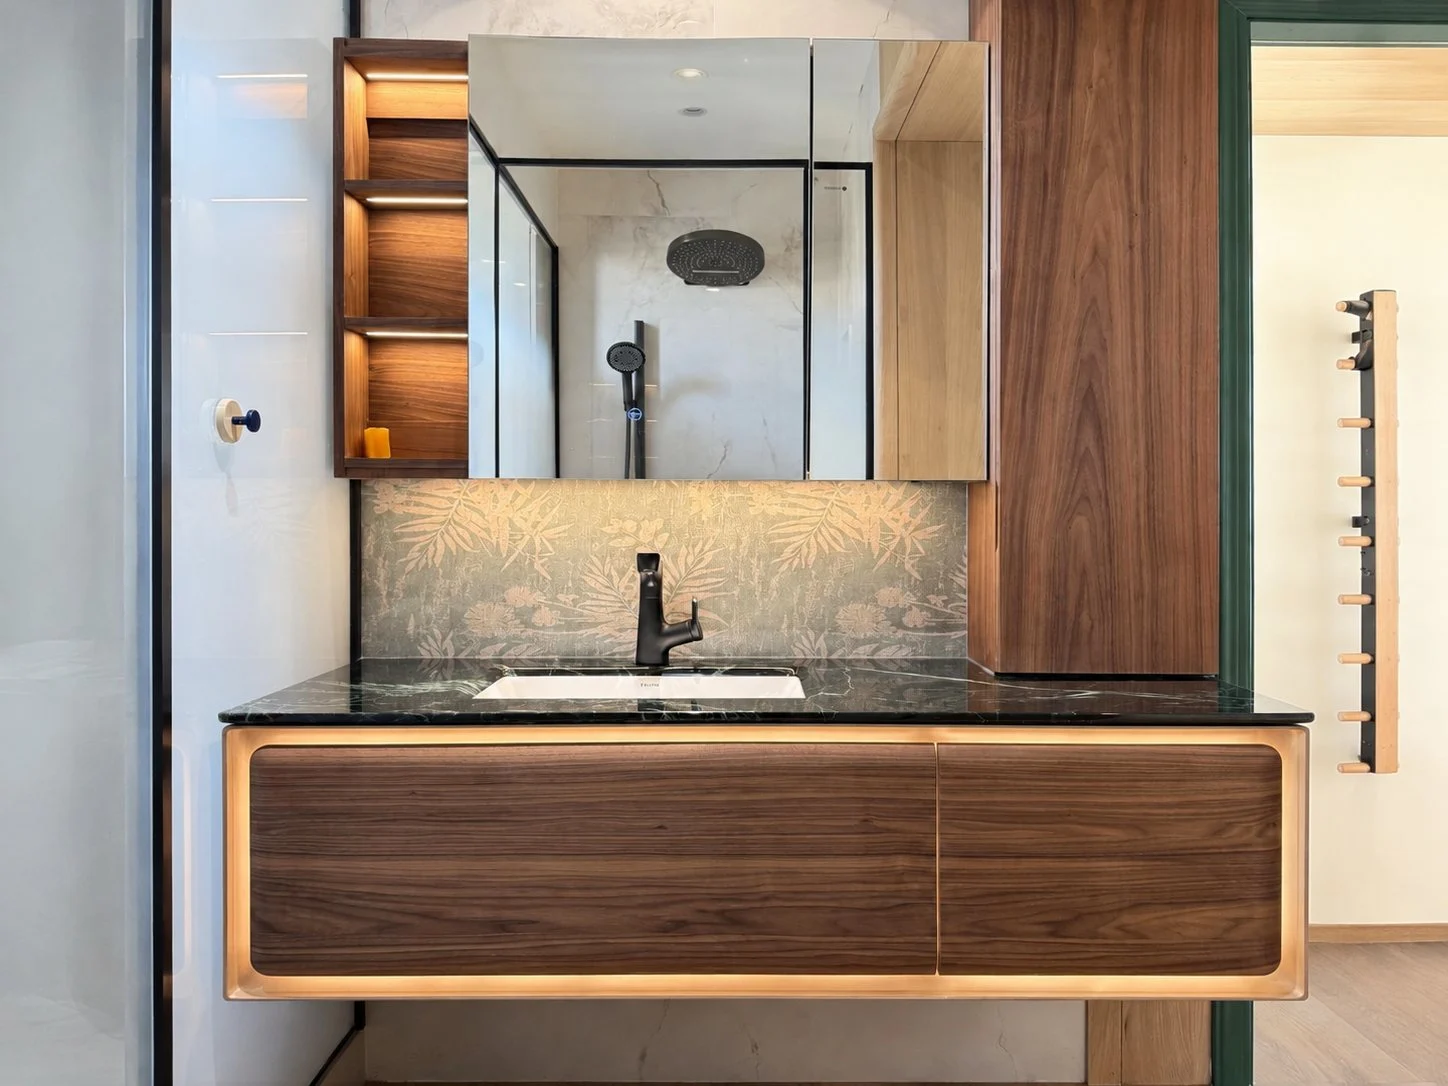
A bathroom layout combining storage cabinetry, a basin and a mirror. Cabinetry, basins and other included items are confirmed per project.
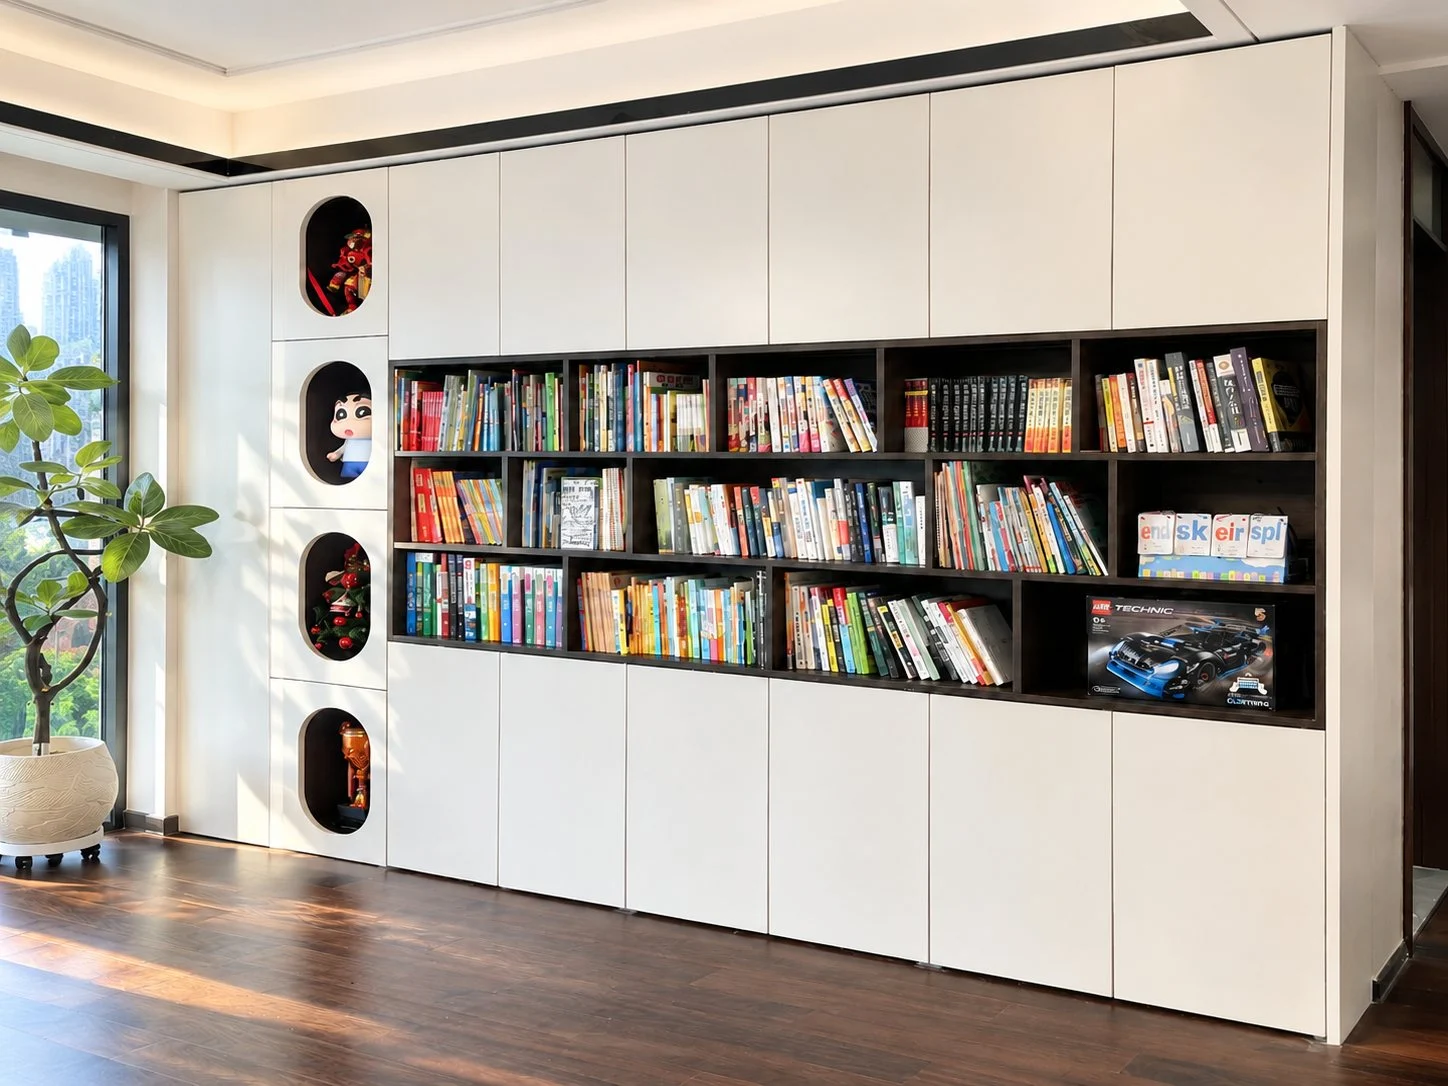
Wall storage combines open bookshelves and closed cabinets. Shelf divisions, dimensions and doors are discussed to suit the brief.
Explore material options through board sections, finishes and fittings. Board types, thicknesses, colours and hardware models are confirmed for each project and physical sample.
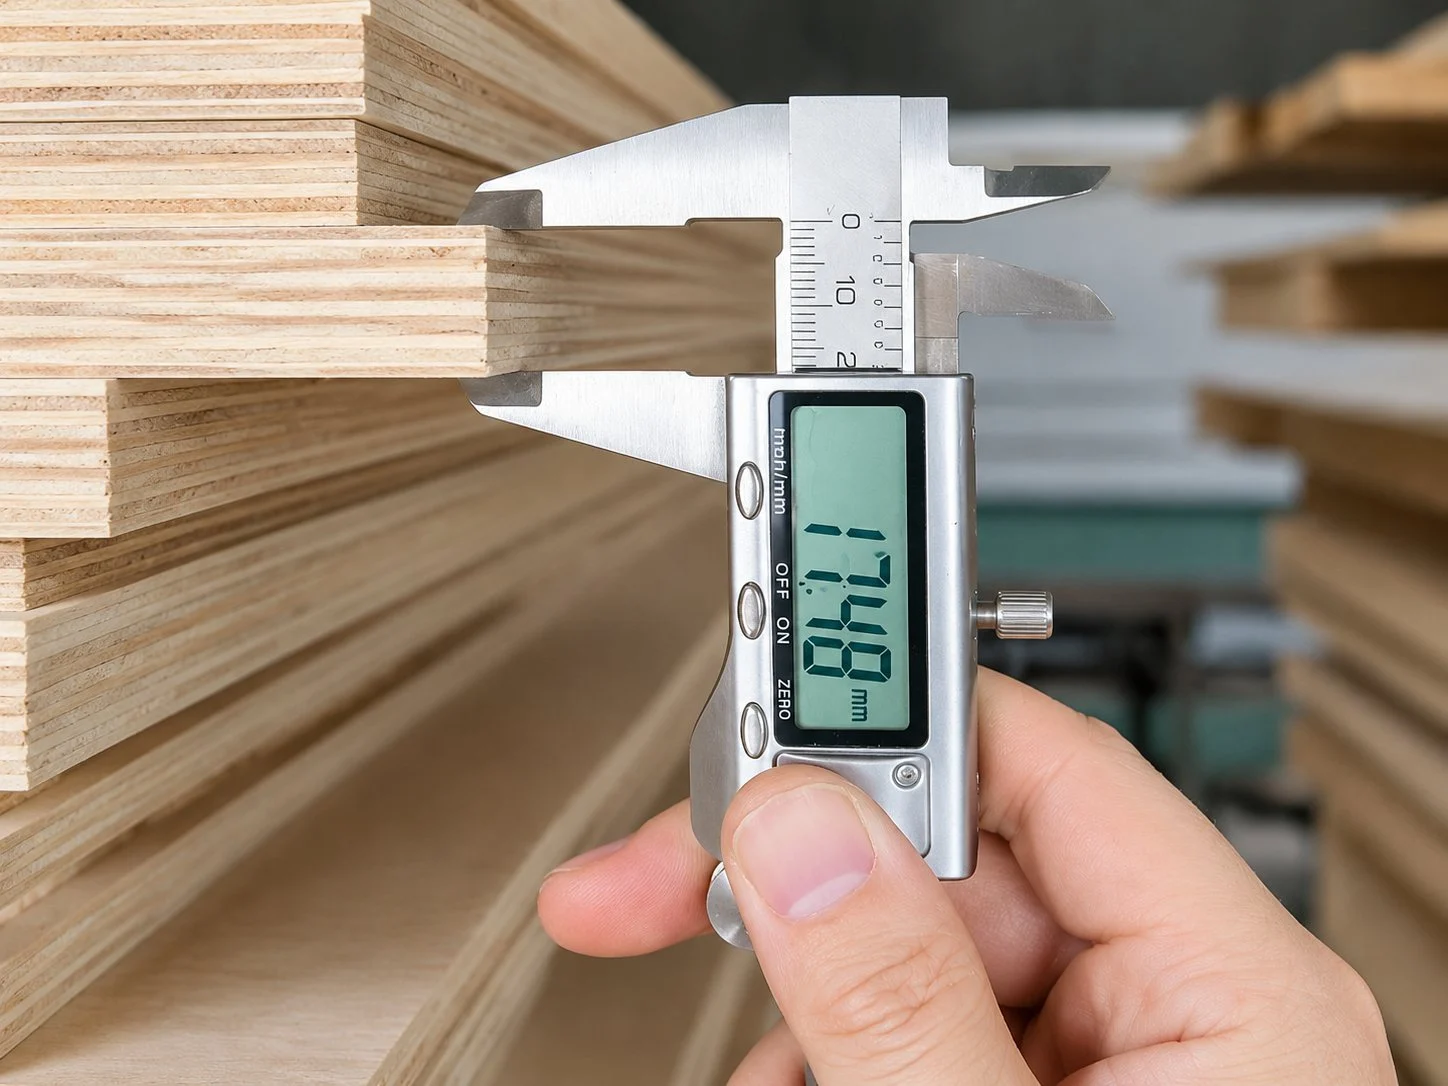
A board cross-section shown with a calliper measurement. Board type, thickness and specifications follow the approved sample and order.
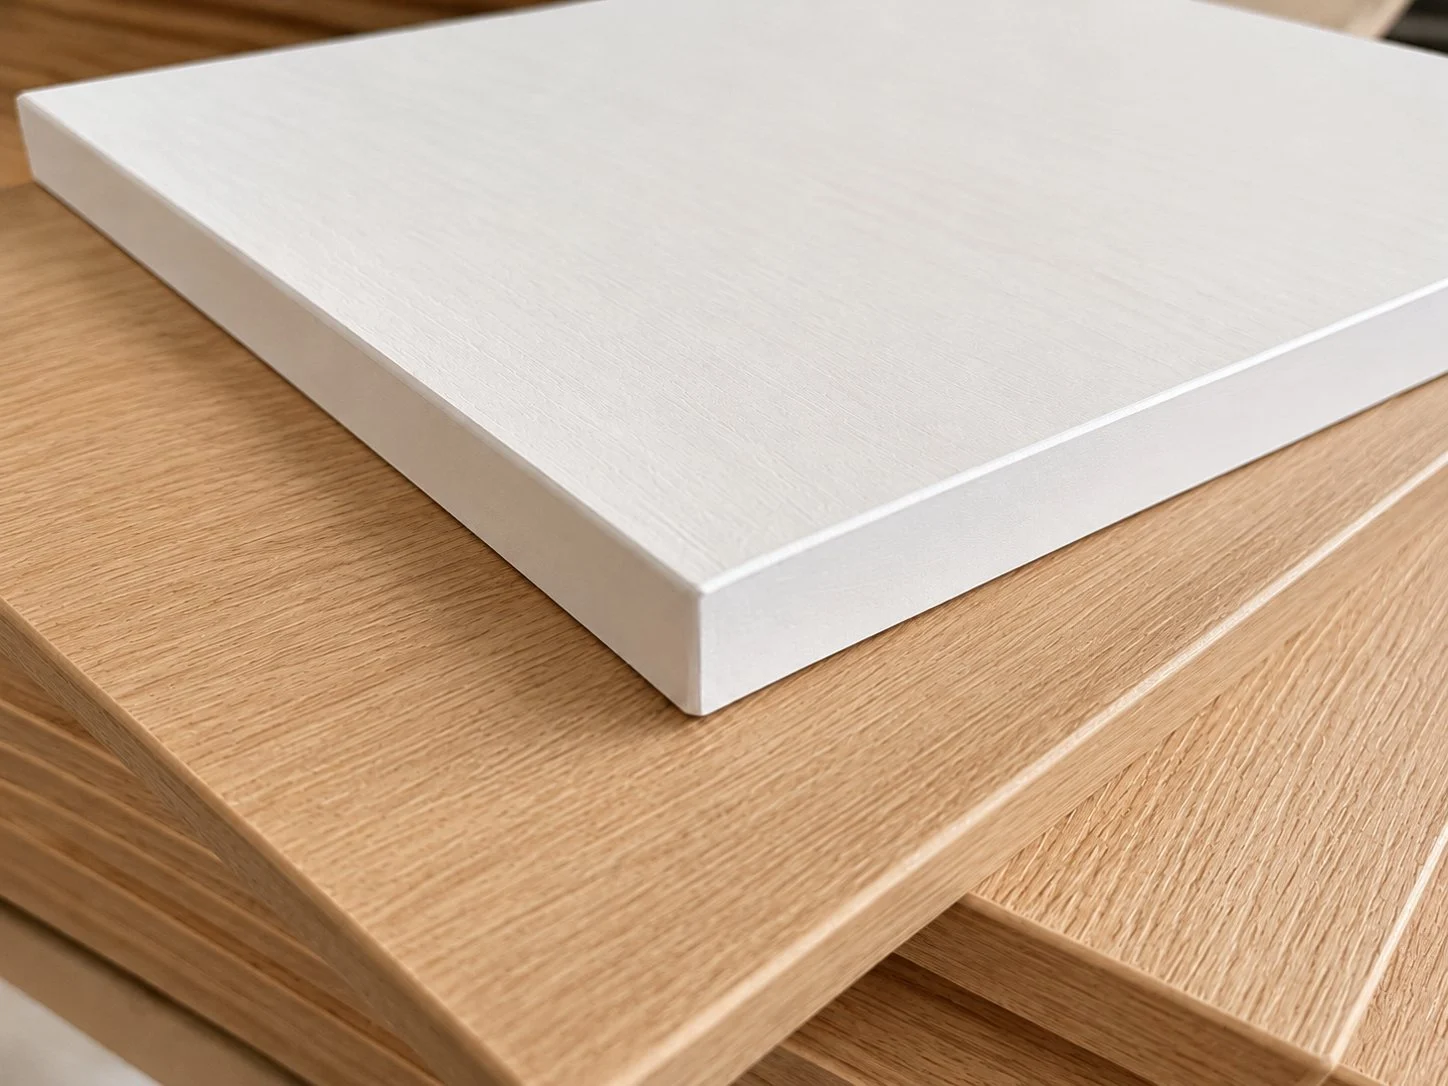
Light-coloured and woodgrain surfaces shown together. Colours, textures and edge finishes are confirmed against physical samples.
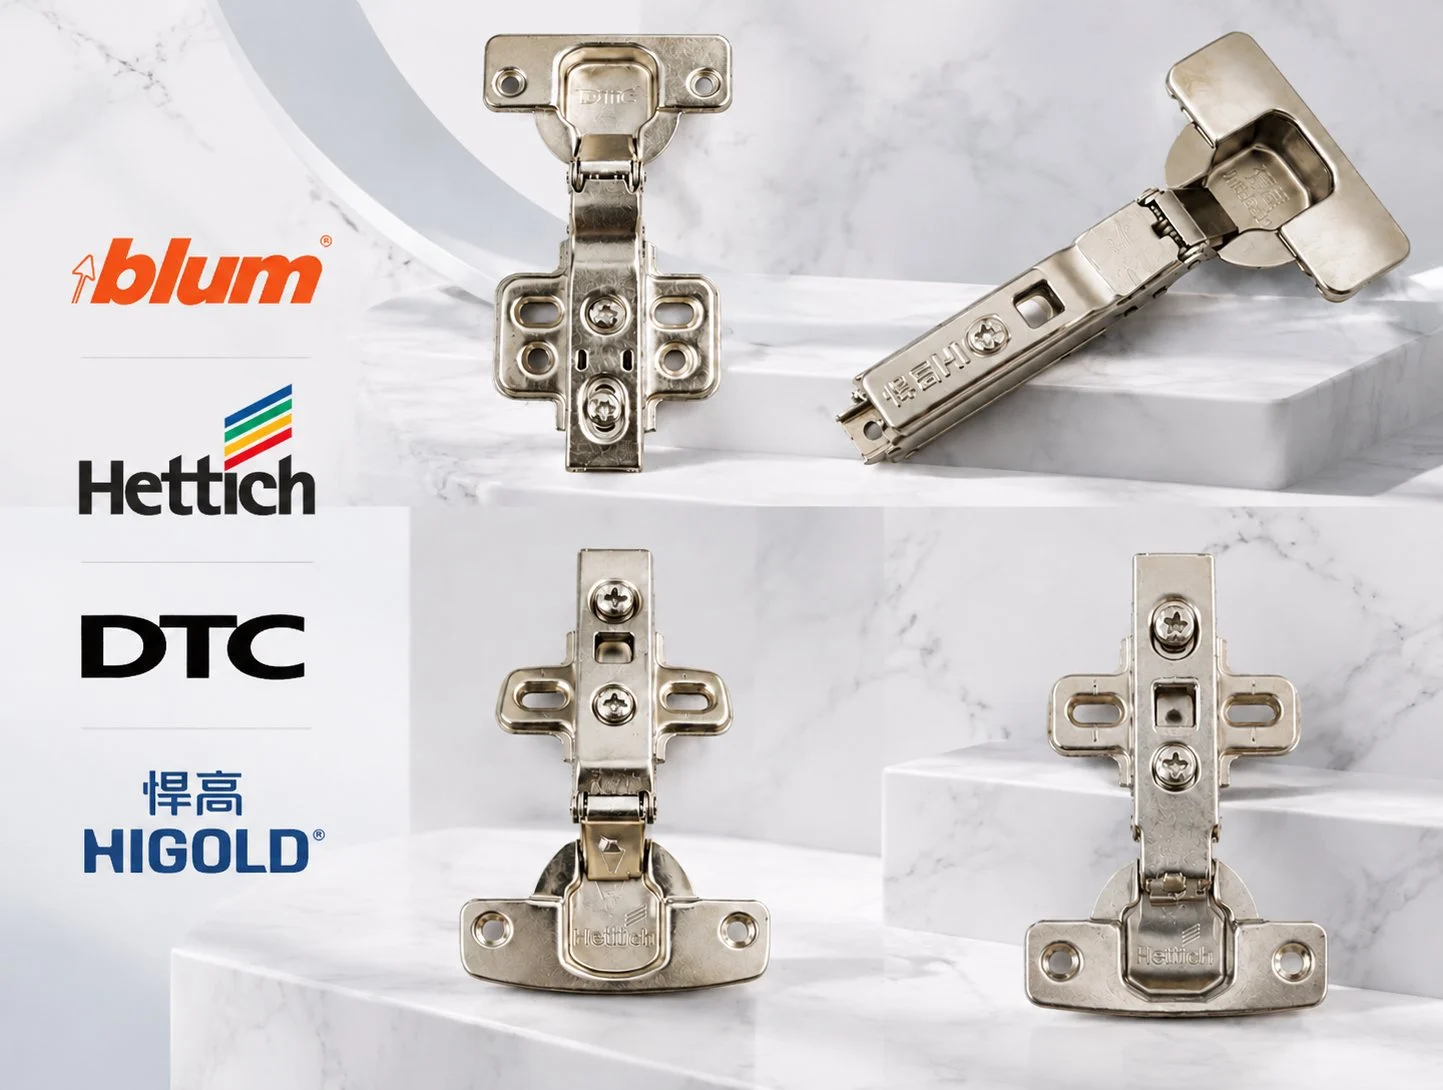
Blum, Hettich, DTC, Higold and other hardware brands can be sourced to suit project requirements. Models, quantities and pricing are confirmed during quotation.
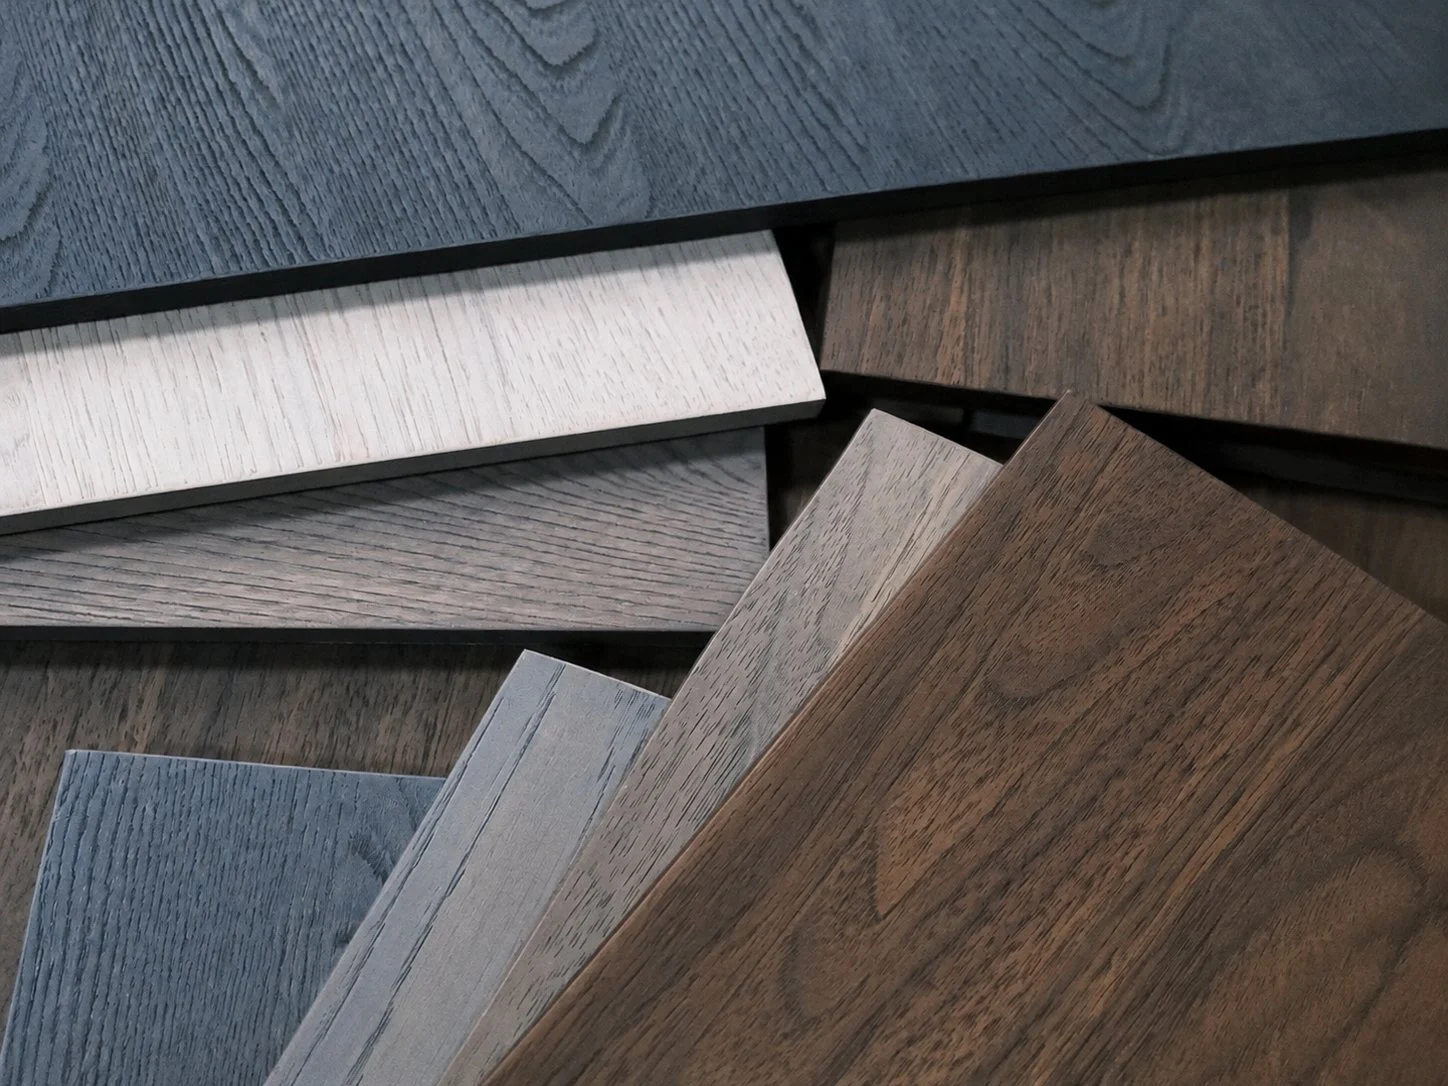
Discuss boards, colours and surface textures to suit the design and budget. Brands, specifications, lead times and suitability are confirmed during quotation and physical sample approval. Other materials can be assessed for individual projects.
Send drawings, a quantity list or reference photos.
Review dimensions, materials, quantity and destination.
Approve drawings, samples and commercial terms.
Produce and check against the approved information.
Confirm packing, labels, documents and delivery arrangements.
These images illustrate cabinetry layouts and colour combinations for design reference. Construction, materials and feasible scope require drawing review.
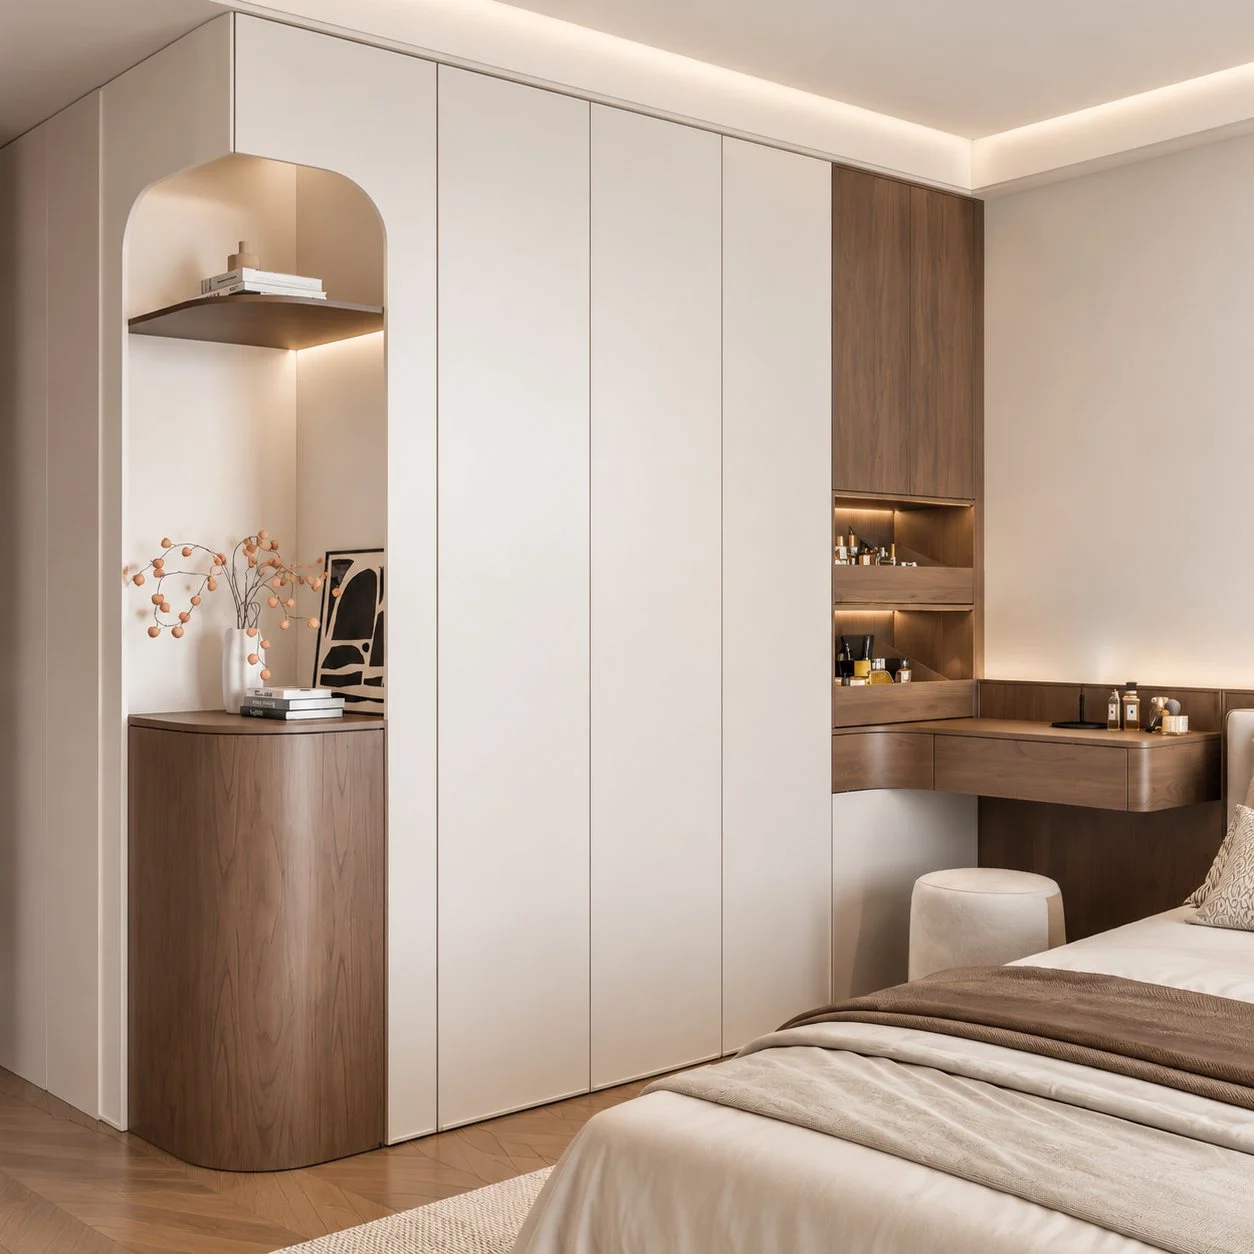
A reference for combining a dressing table, mirror and storage in wood tones and light finishes.
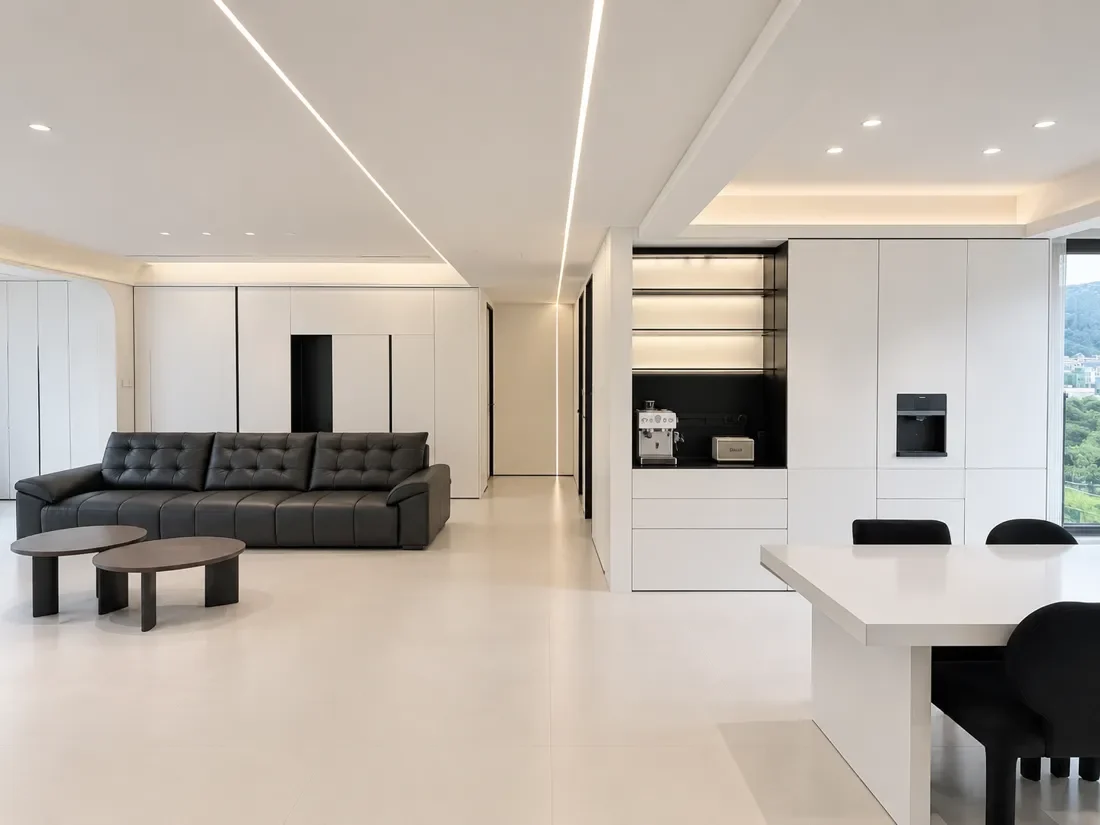
A reference for full-height cabinetry, open shelving and display areas in a living space.
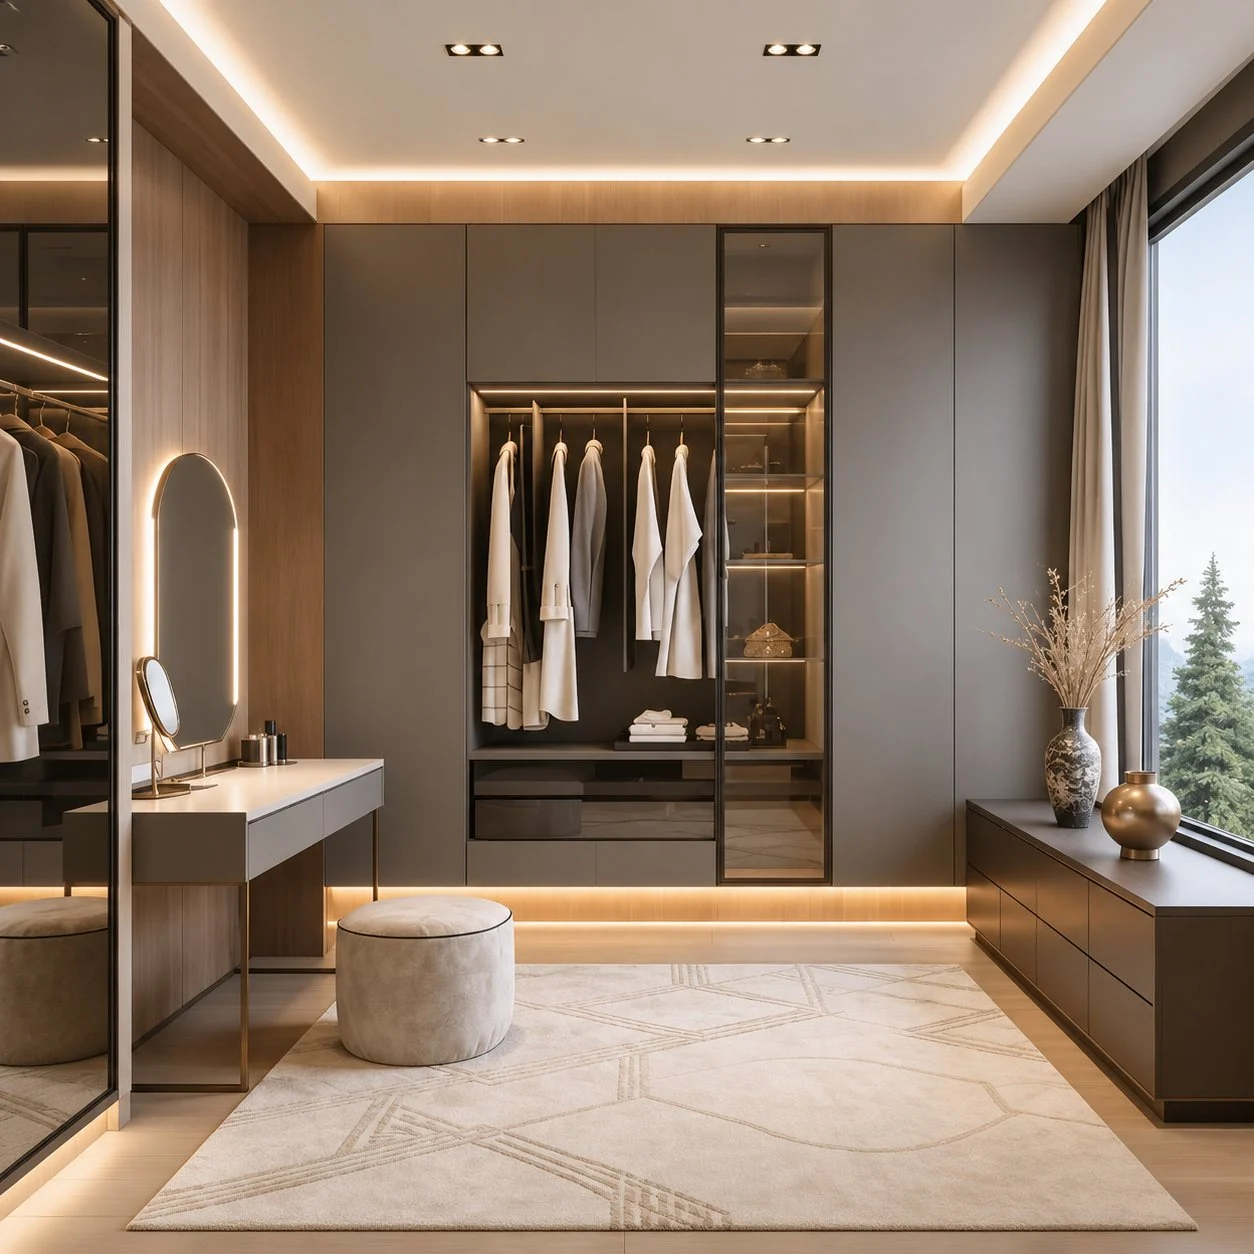
A reference for corner cabinetry, hanging space, drawers and open shelves.
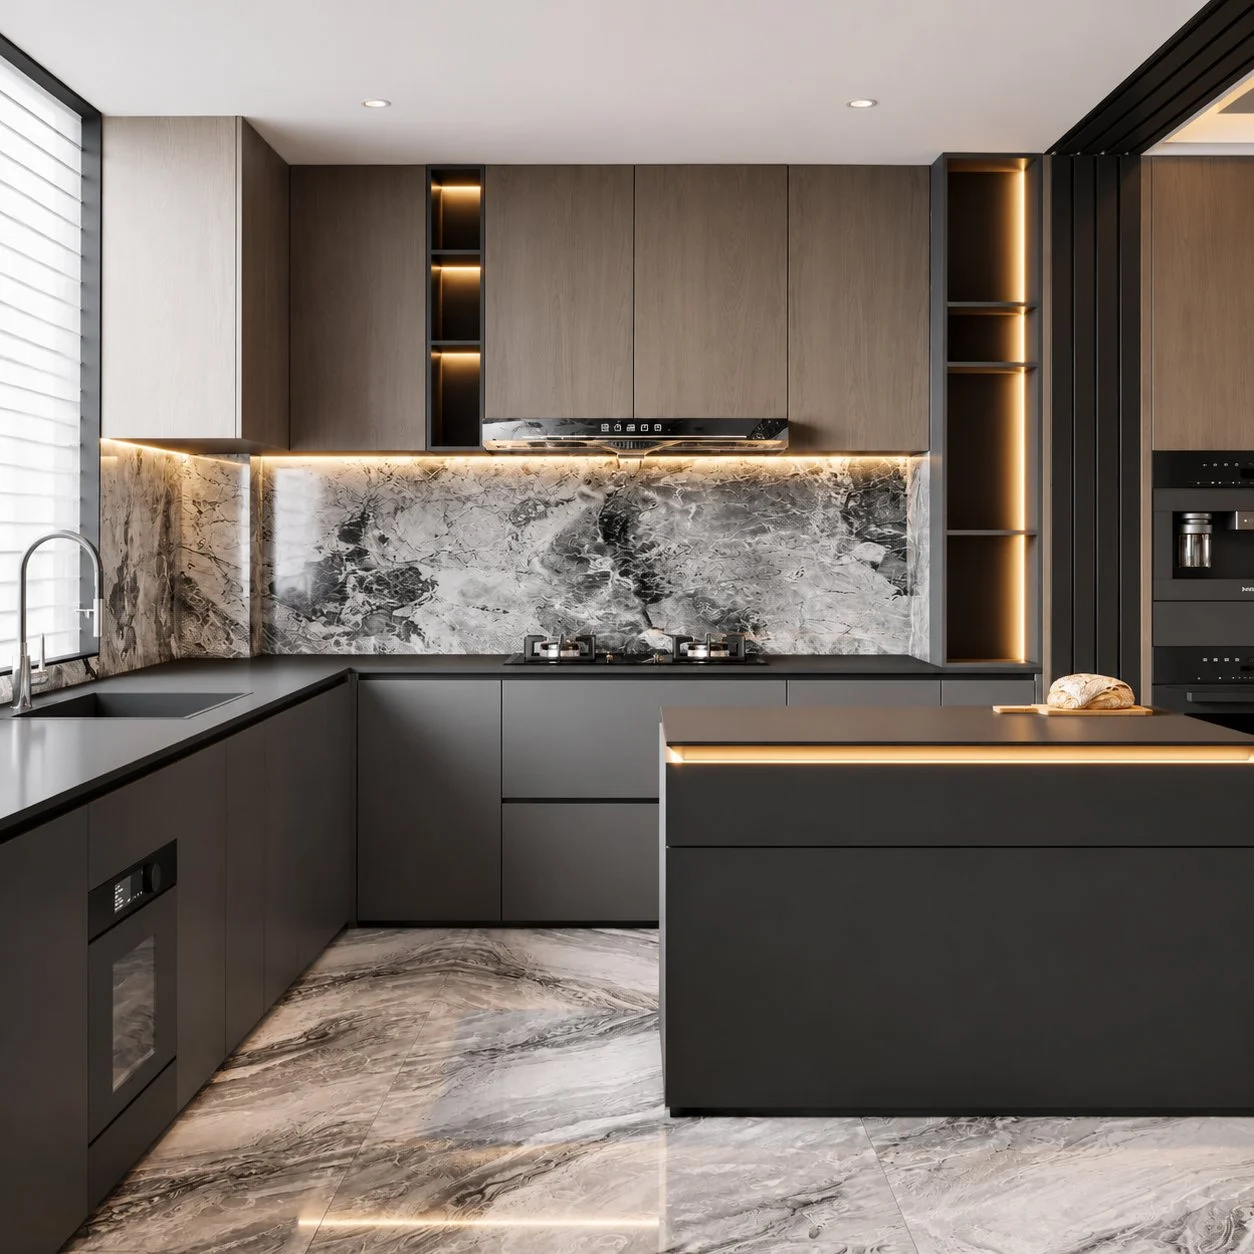
A reference for dark cabinetry, light veined surfaces and kitchen work areas. Worktops and other included items require confirmation.
Share drawings, a bill of quantities (BOQ), reference photos, destination and estimated quantity so we can review scope and quotation requirements.
Ganzhou Xinghe · Products, materials and delivery terms are subject to written agreement.